Payments as low as $1,549 and interest rates as low as 4.75%


 My Account
Payments as low as $1,549 and interest rates as low as 4.75%
Please fill out all fields.
(801) 747-7303
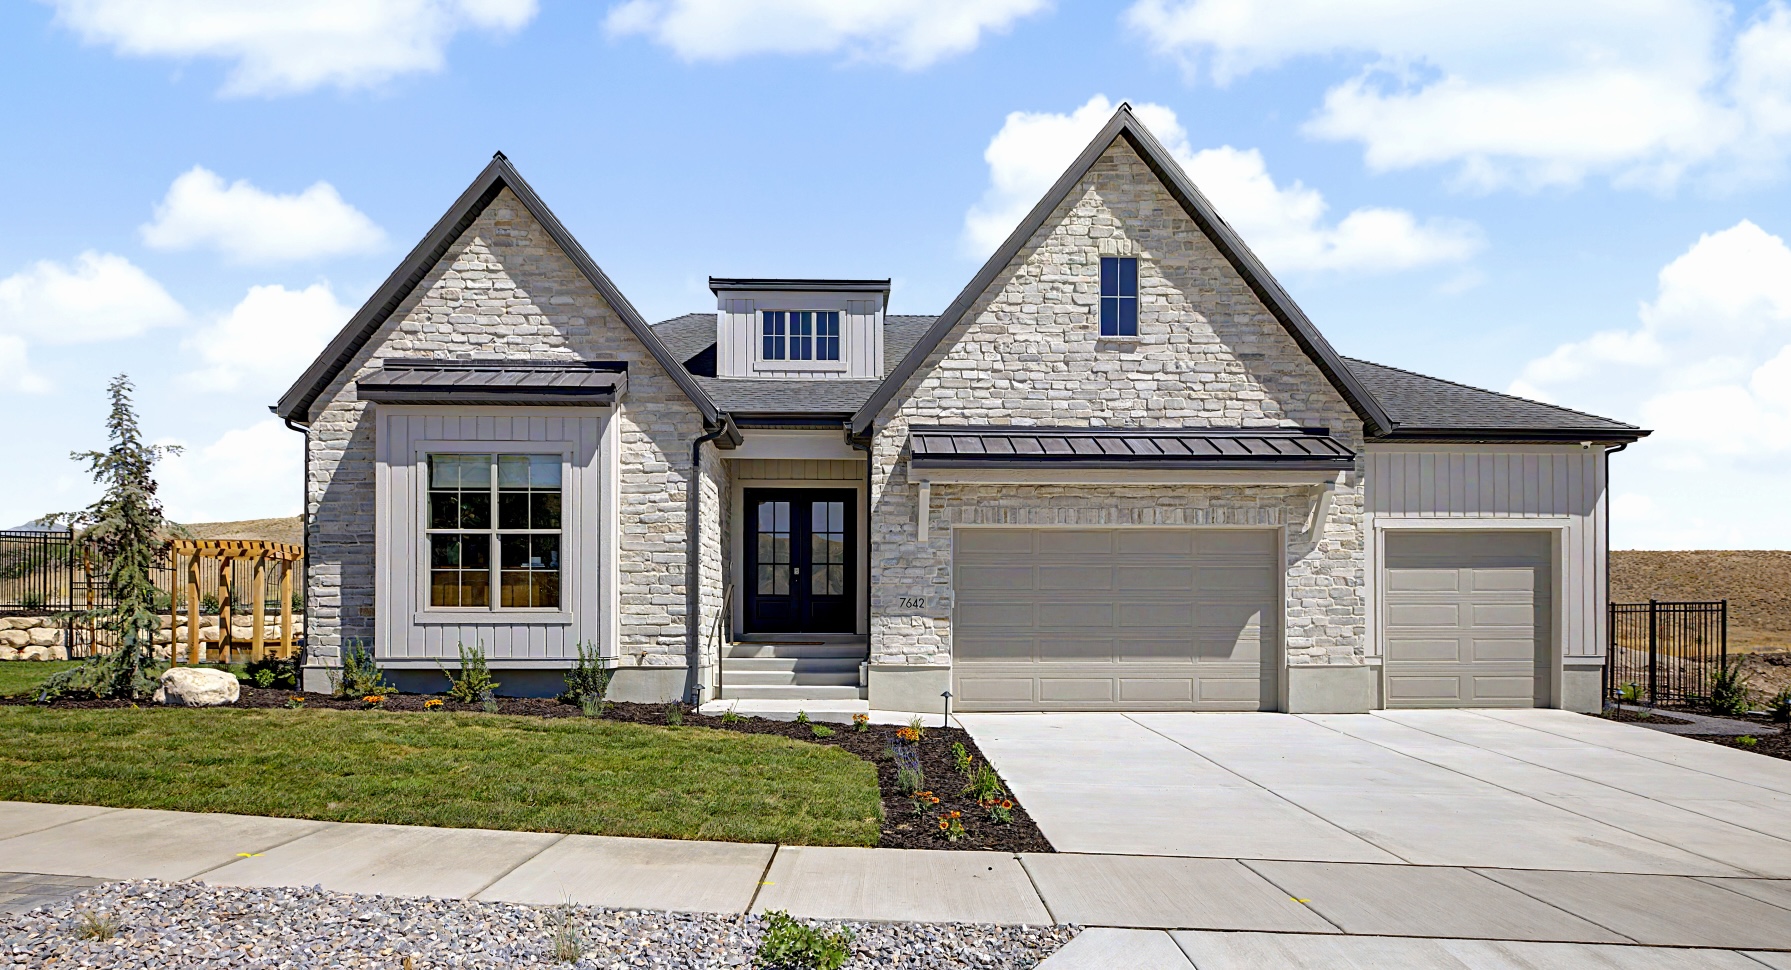
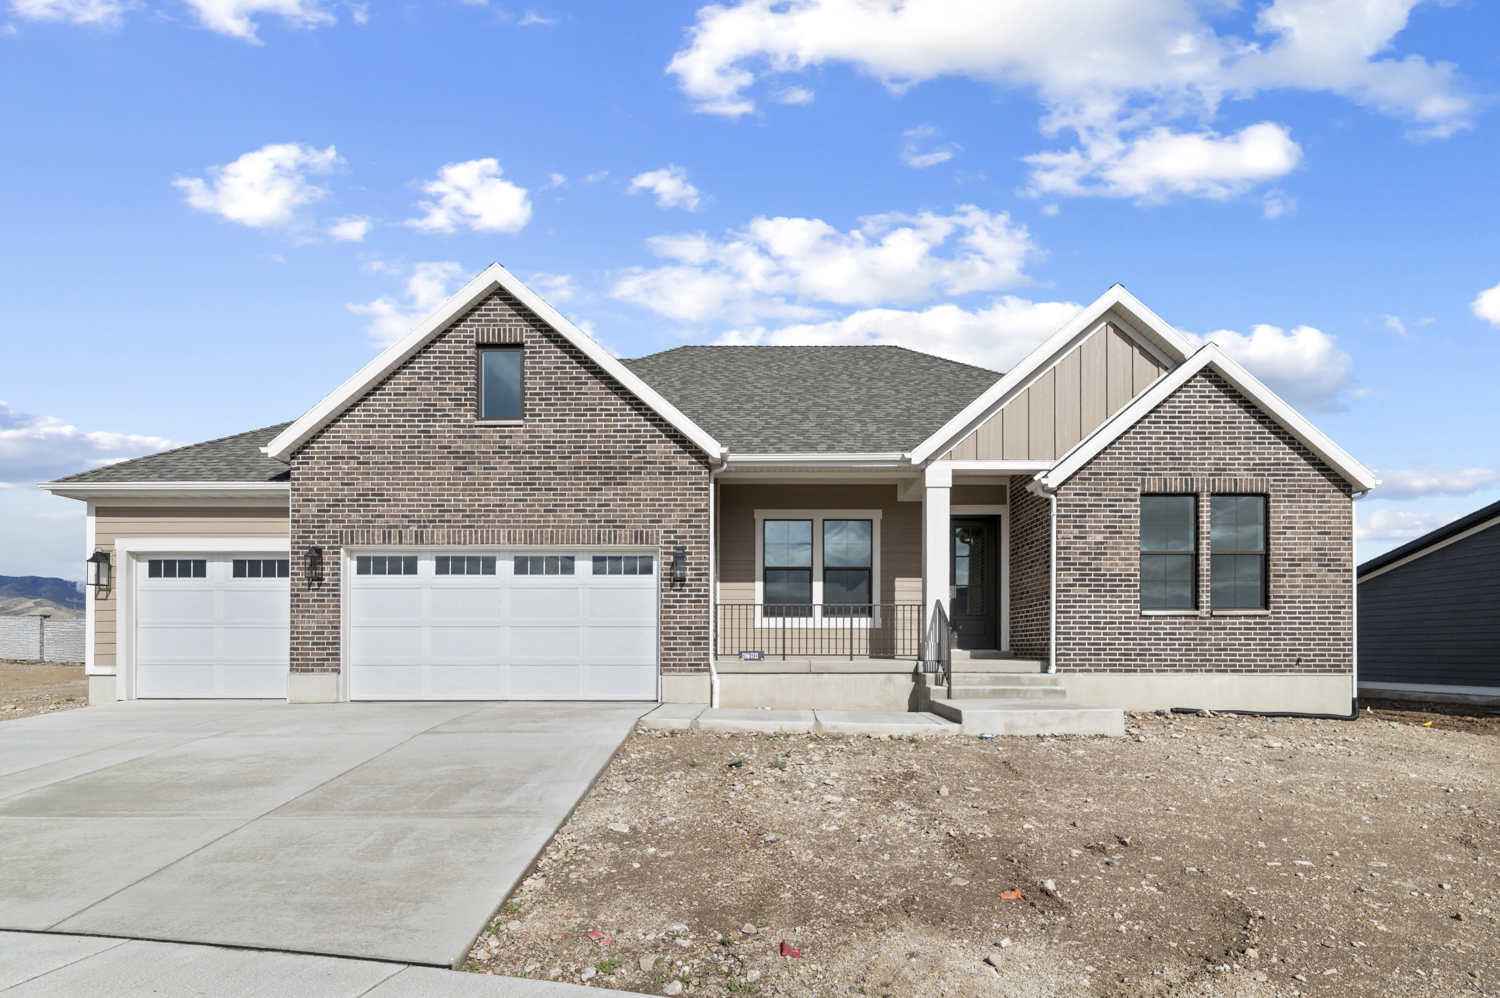
These Signature homesites range from 8,000-15,000 sq. ft. Herriman is the perfect place to call home! The residents of this community will enjoy included full yard localscaped landscaping. Herriman is the perfect place to call home, with a vast number of restaurants, shopping options, and amenities. Don’t delay, come visit Hidden Oaks and find your dream home and community!
Gas Lines to BBQ & Dryer
Passive Radon System
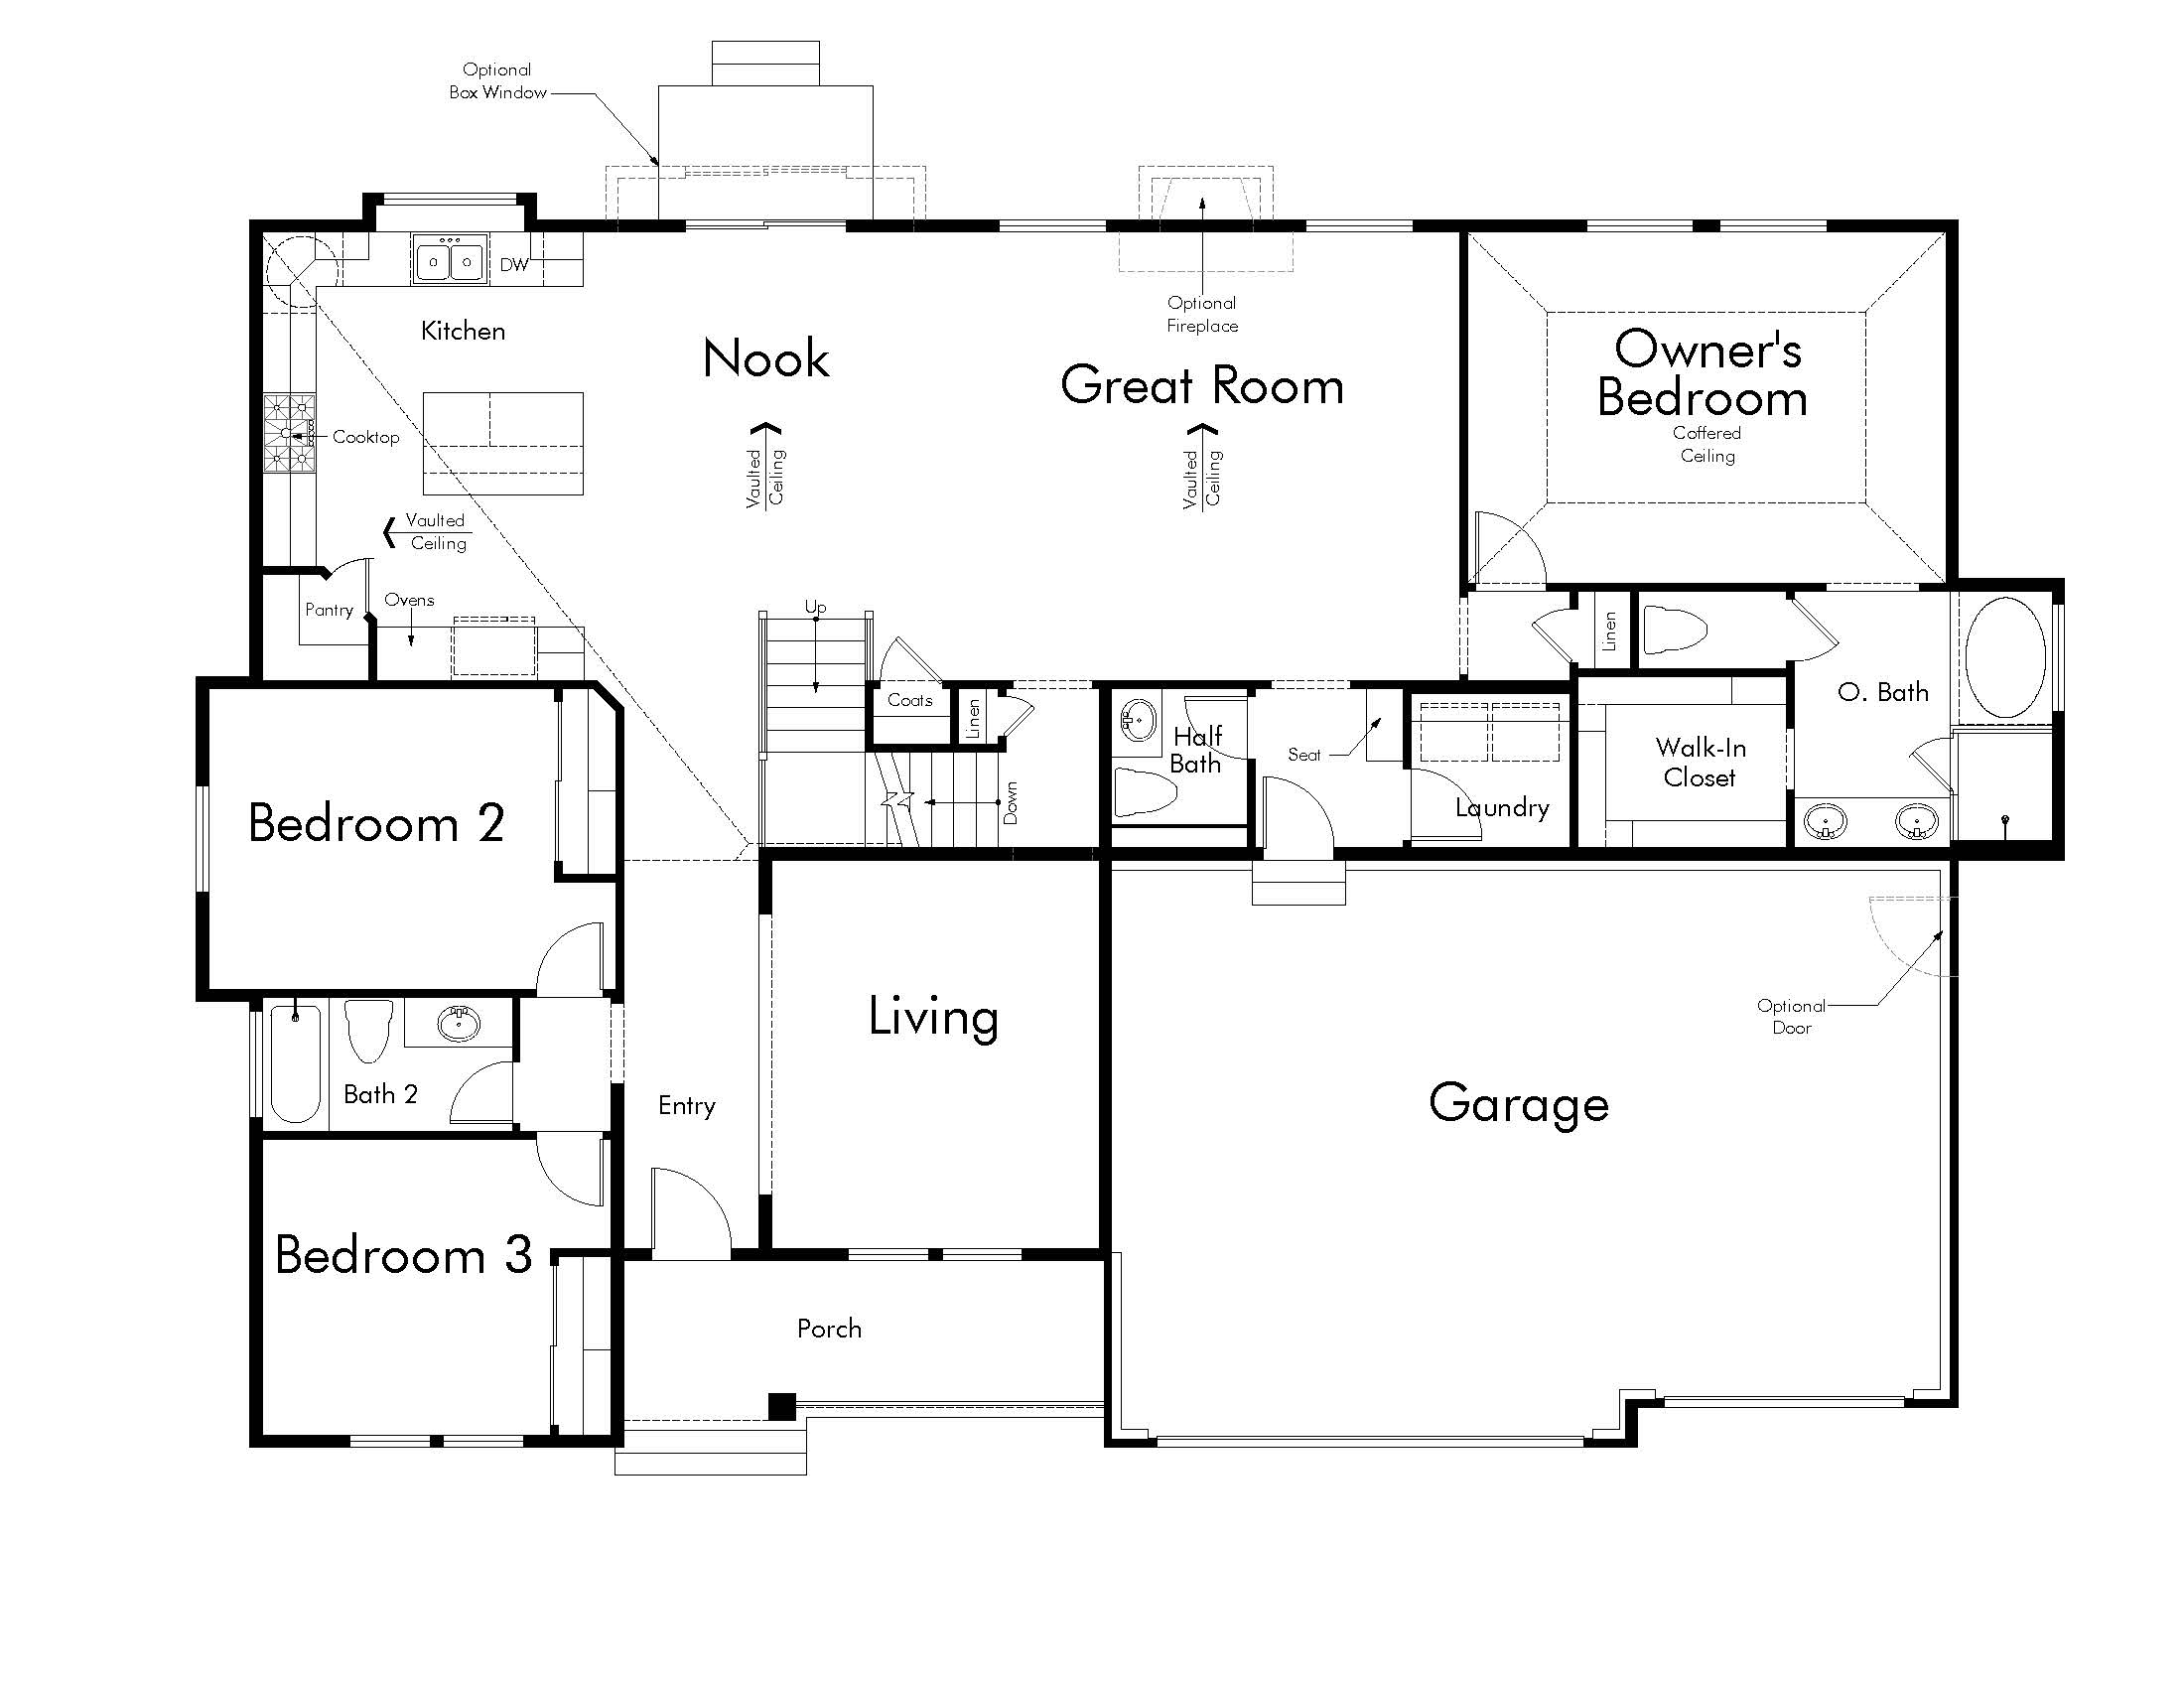
Gas Log Fireplace in Great Room
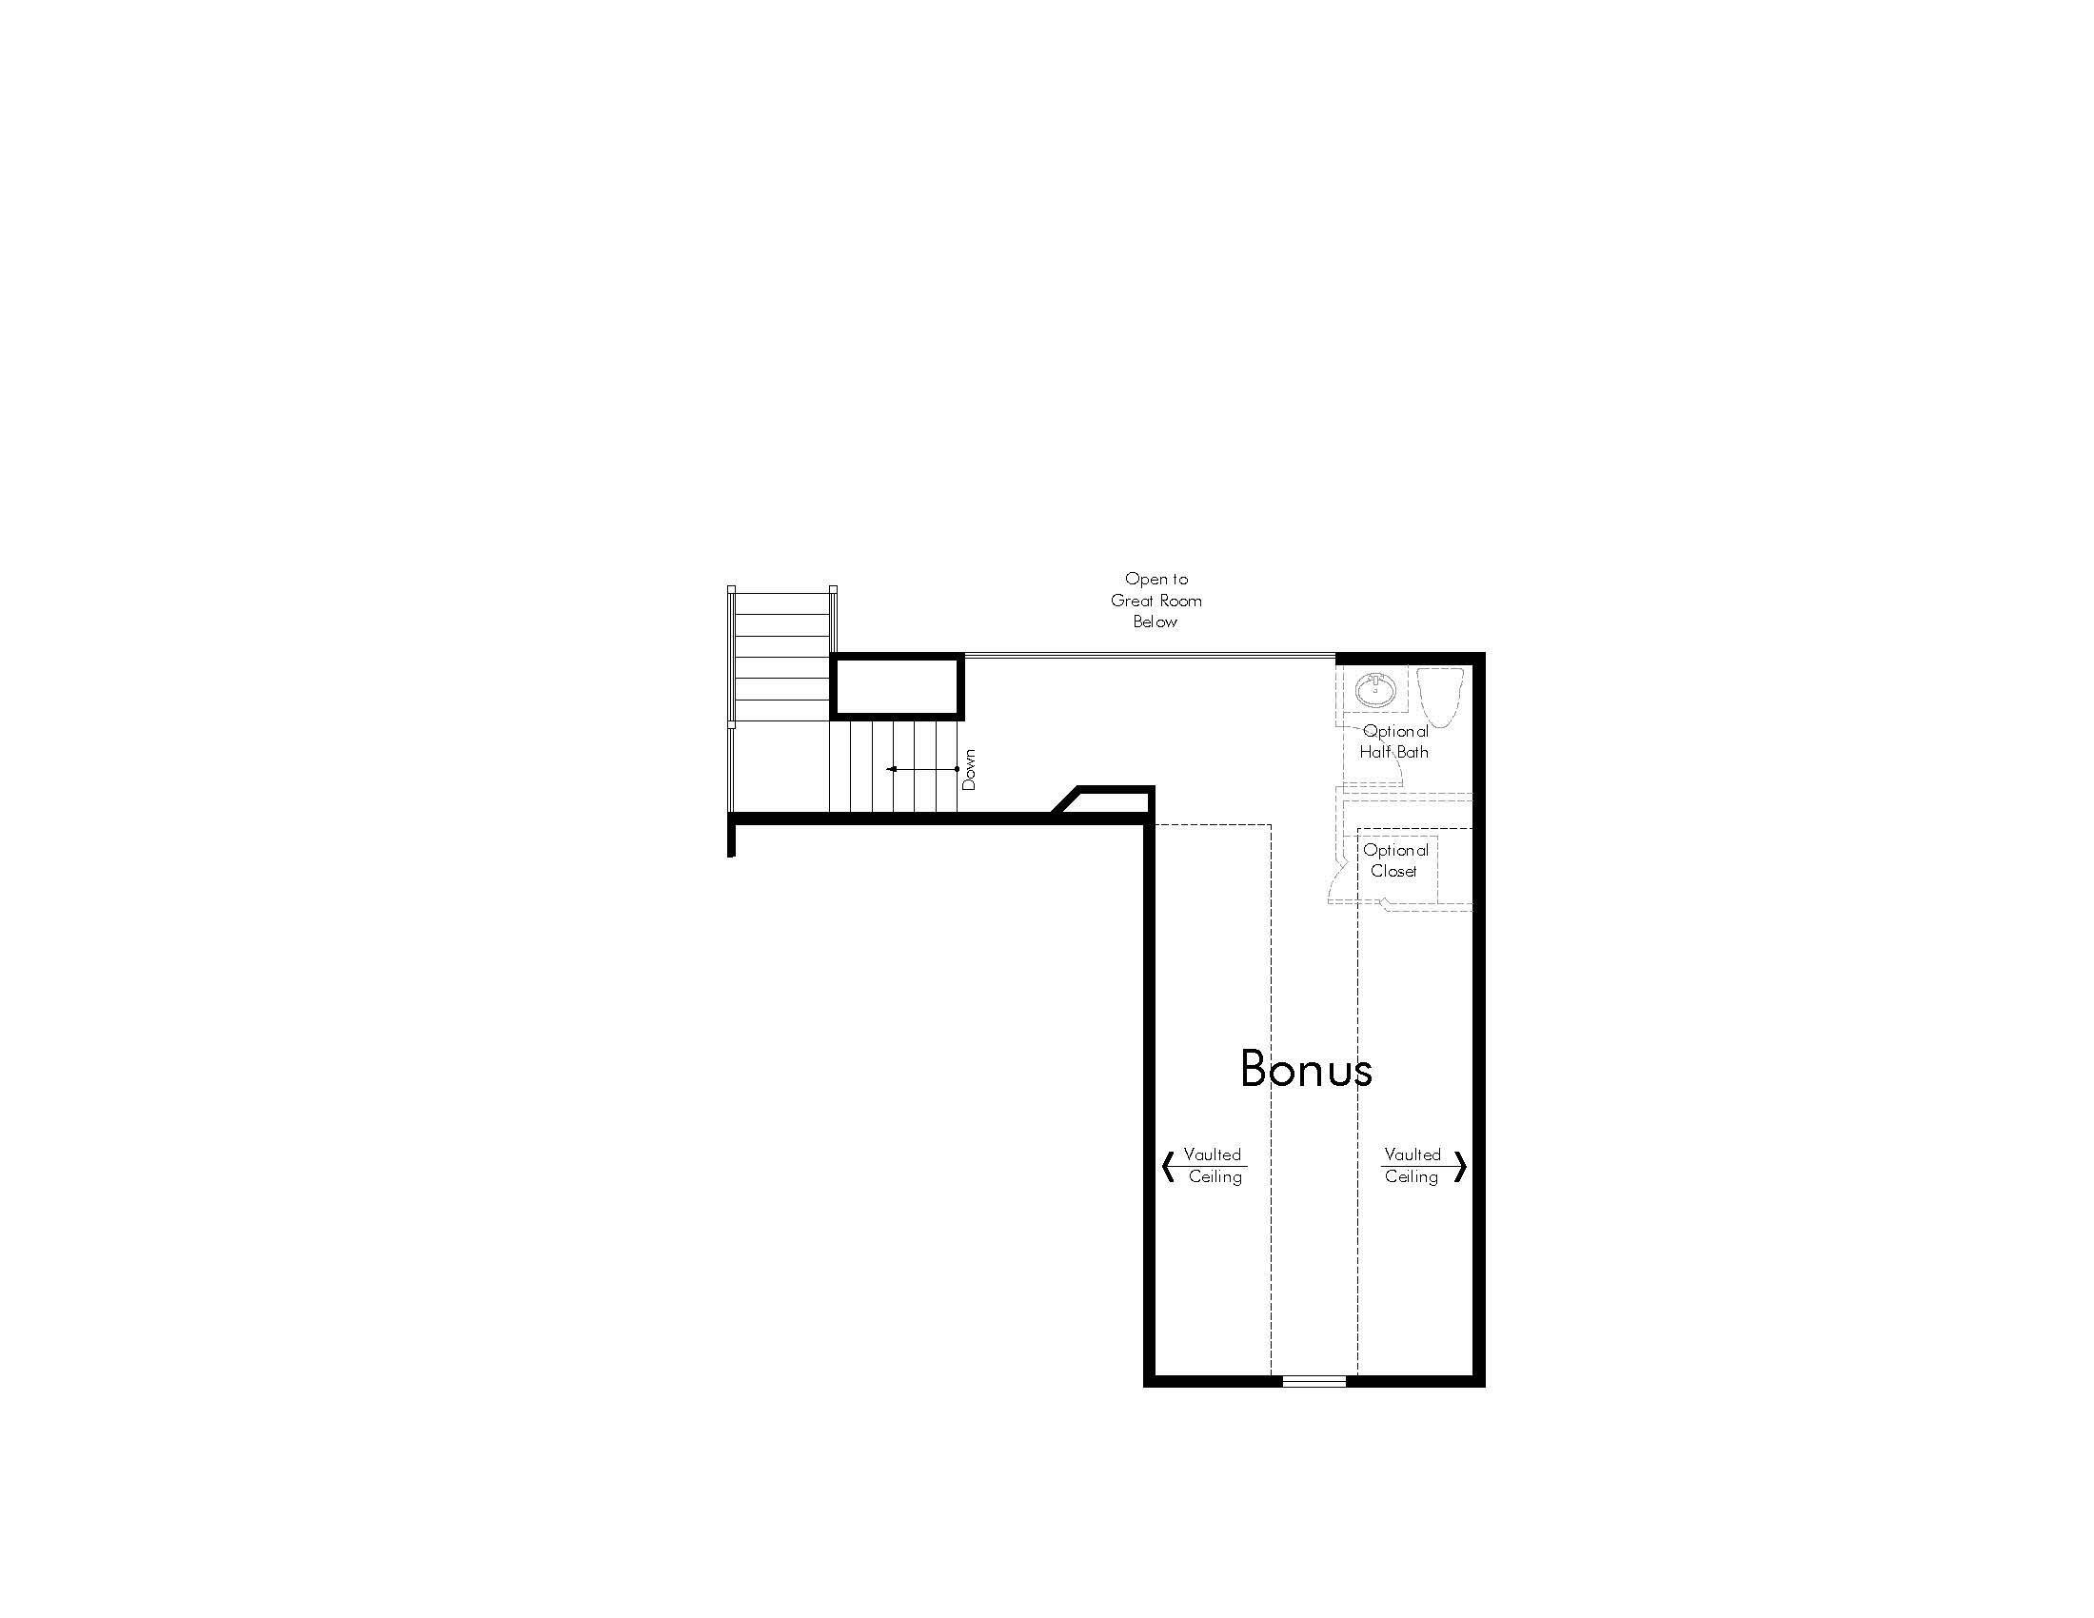
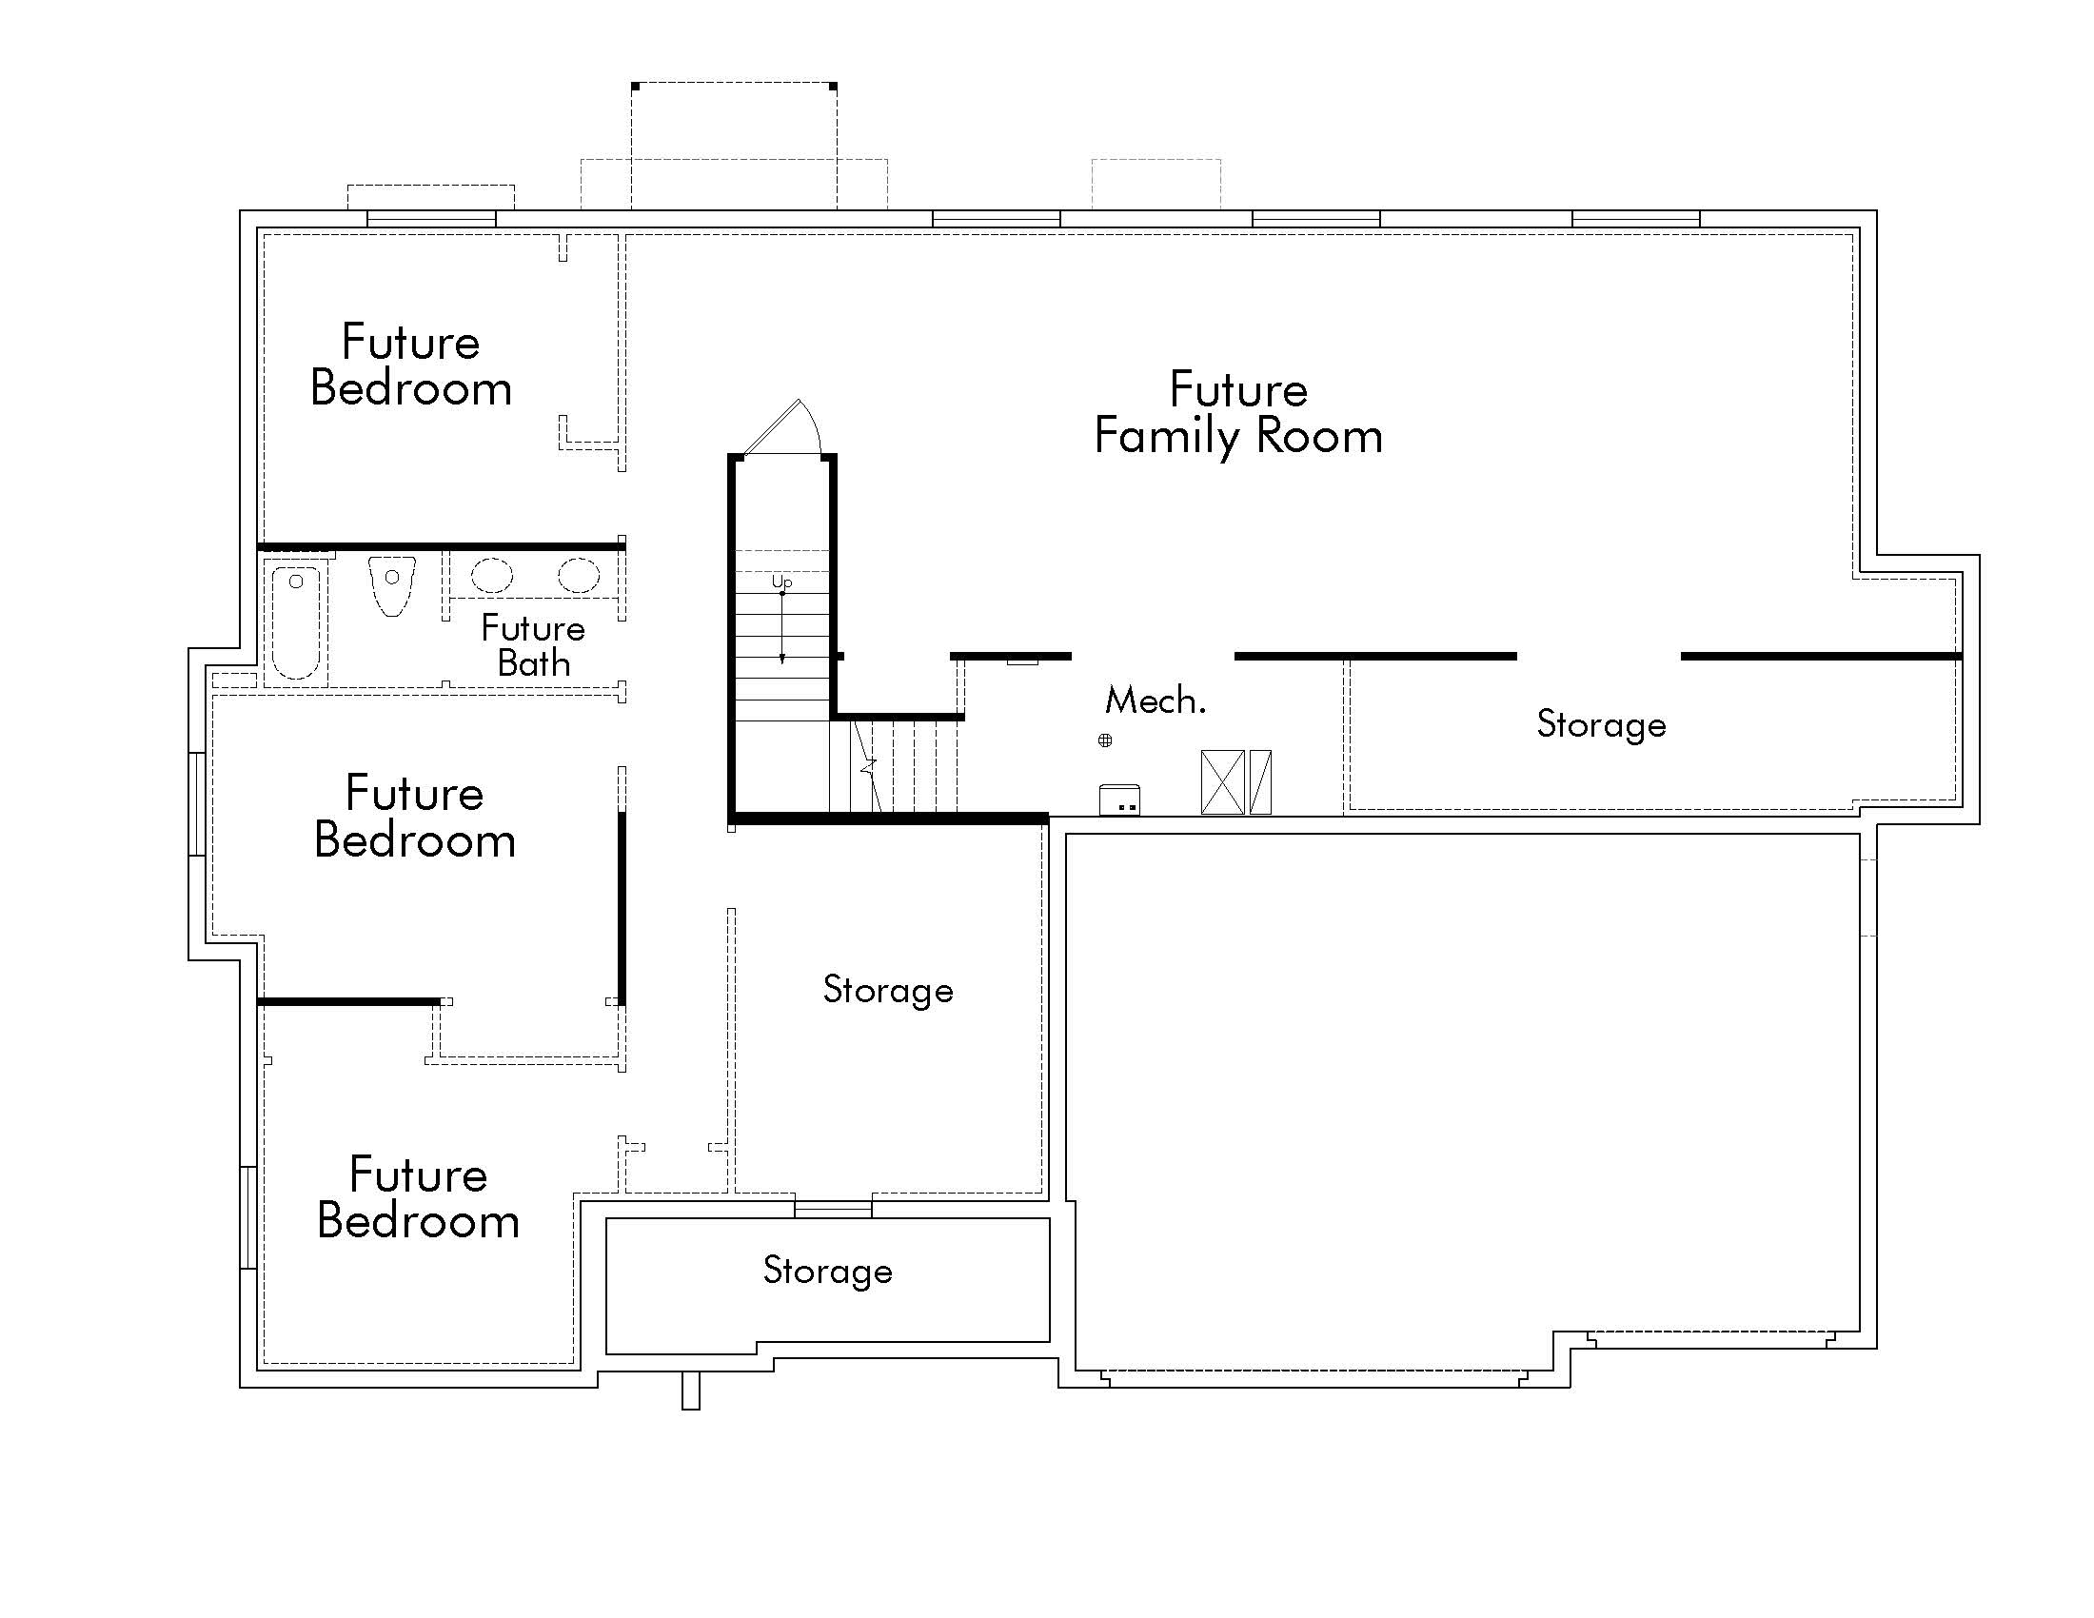
Finished Basement Space
French Doors to Living Room
Full Height Tile Kitchen Backsplash
Tile Surrounds in Bathrooms
Black Matte Hardware
Textured Walls
2 Tone Paint
Loft Base & Casing
Cabinets - Maple Cabinets with LED Lighting
Kitchen Countertops - Quartz
Appliances - Stainless Steel Gas with Double Ovens
Flooring - Laminate Hardwood & Tile & Carpet
9 Foot Basement Foundation Walls
Box Window in Kitchen Nook
3 Car Garage with Exit Door
Atrium Door in Kitchen Nook
Can Lighting
Christmas Light Outlets

SALT LAKE CORPORATE OFFICE & DESIGN CENTER
978 Woodoak Lane,
Salt Lake City, UT 84117
DAVIS COUNTY OFFICE & DESIGN CENTER
1195 Park Ln, Farmington, UT 84025
UTAH COUNTY OFFICE & DESIGN CENTER
3200 W Club House Drive Suite 350, Lehi, UT 84048
ST. GEORGE OFFICE & DESIGN CENTER
1611 East 2450 South #4A St. George, UT 84790

We use cookies, as outlined in our privacy policy, to improve your experience on our site. By clicking "Accept," you consent to our use of cookies.