Payments as low as $1,549 and interest rates as low as 4.75%


 My Account
Payments as low as $1,549 and interest rates as low as 4.75%
Please fill out all fields.
(801) 964-2000
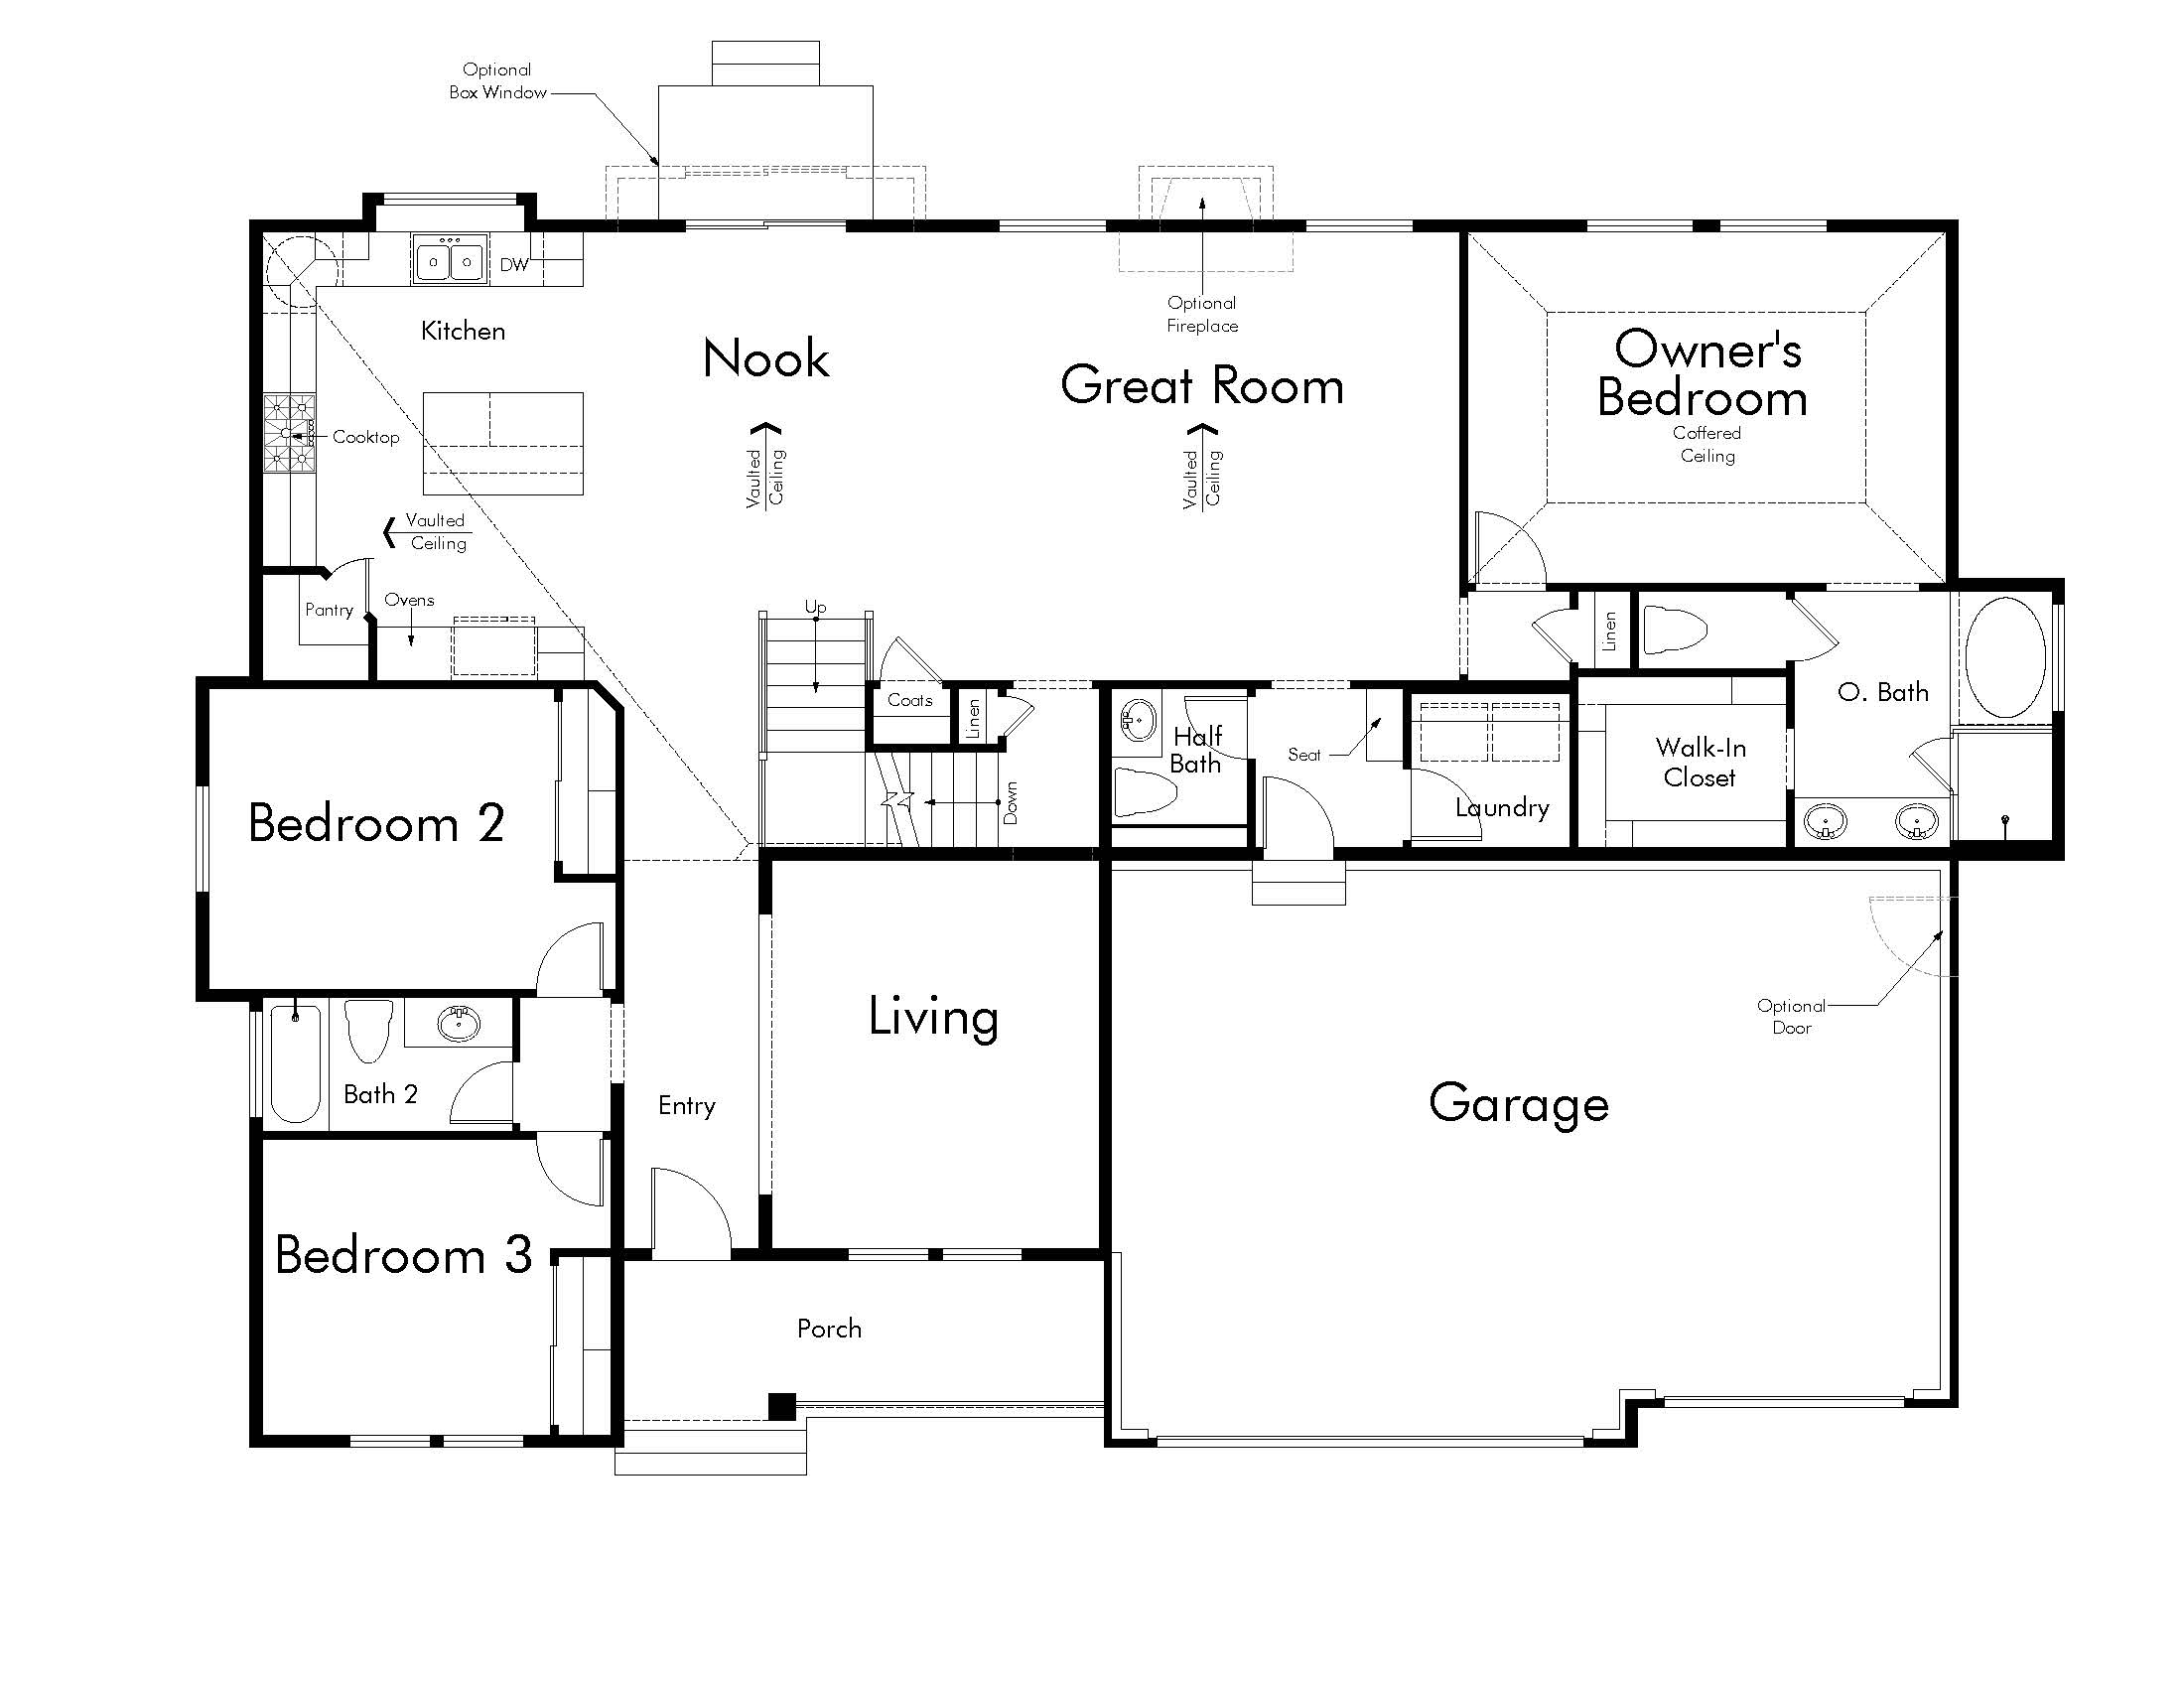


Experience a lifestyle designed for comfort, connection, and easy access to all that Draper and the greater Salt Lake Valley provide.
Gas Line to BBQ & Dryer
Radon System

Gas Log Fireplace in Great Room
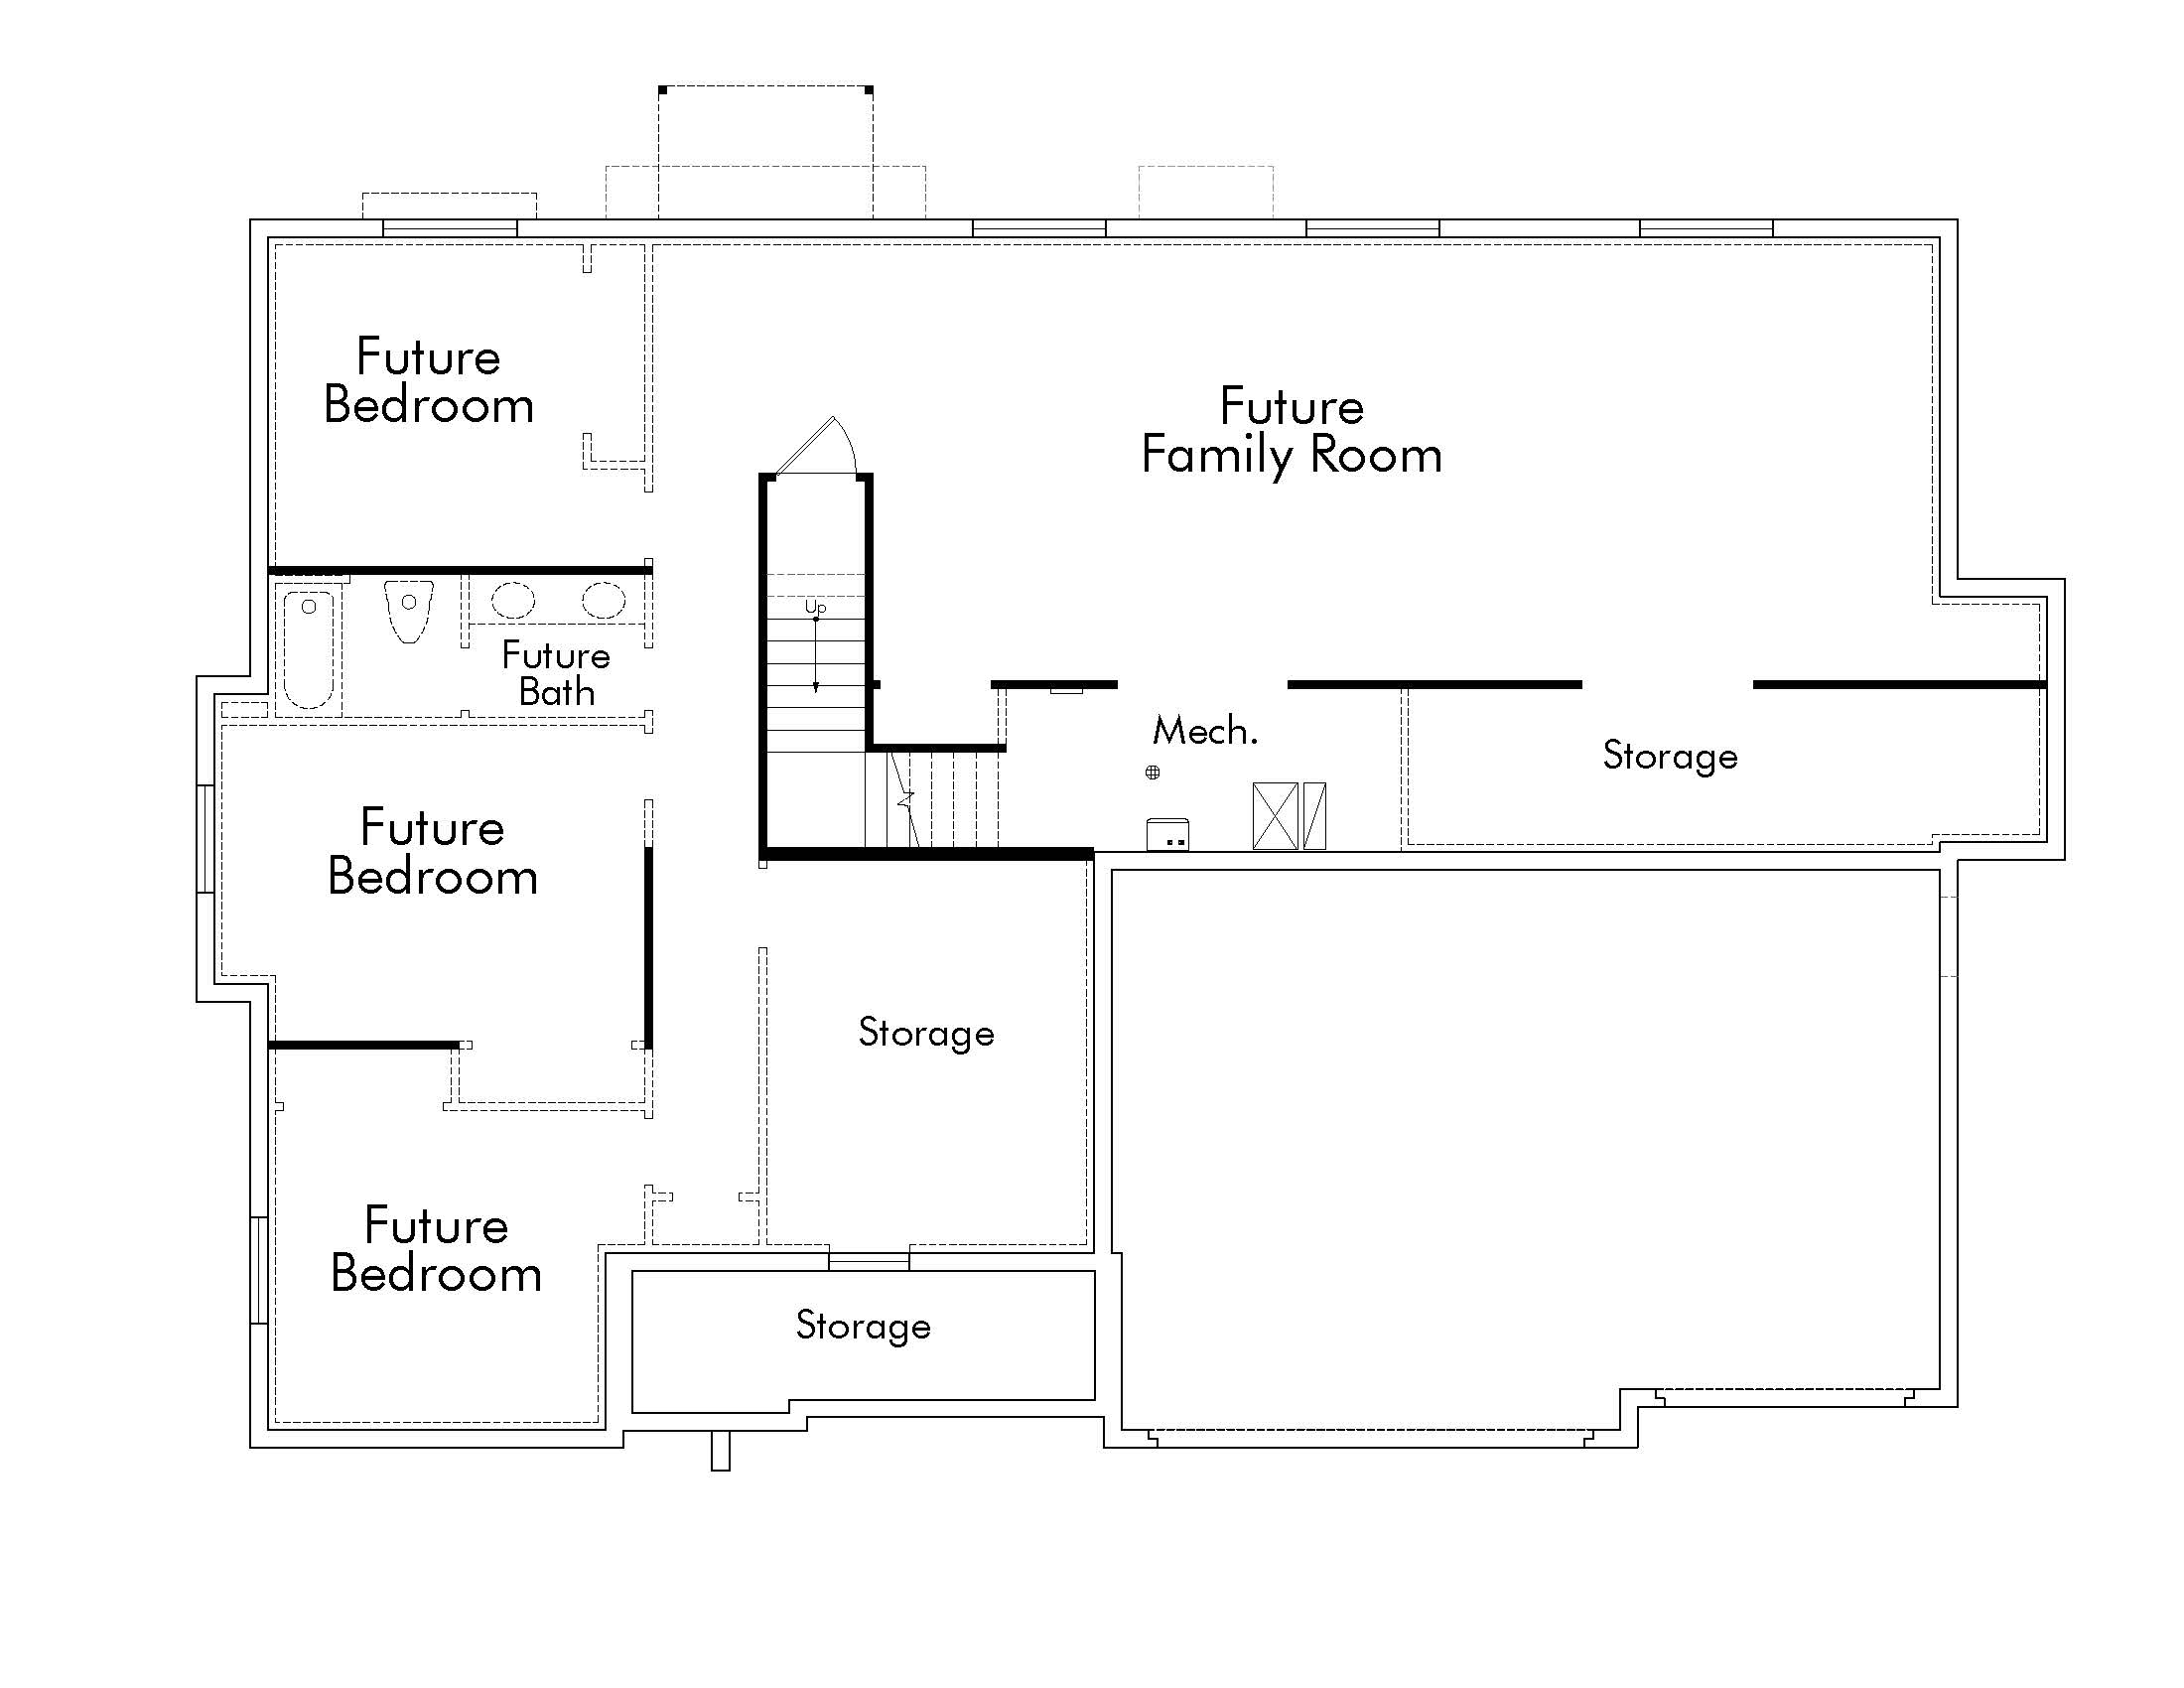
Finished Basement Space
French Doors to Living Room
Tile Kitchen Backsplash
Tile Surrounds in Bathrooms
Black Matte Hardware
Textured Walls
2 Tone Paint
Loft Base & Casing
Cabinets - White Maple with LED Under Lighting
Kitchen Countertops - Quartz
Appliances - Cafe Stainless Steel Gas with Double Ovens
Flooring - Laminate Hardwood & Tile & Carpet
9 Foot Basement Foundation Walls
Box Window in Kitchen Nook
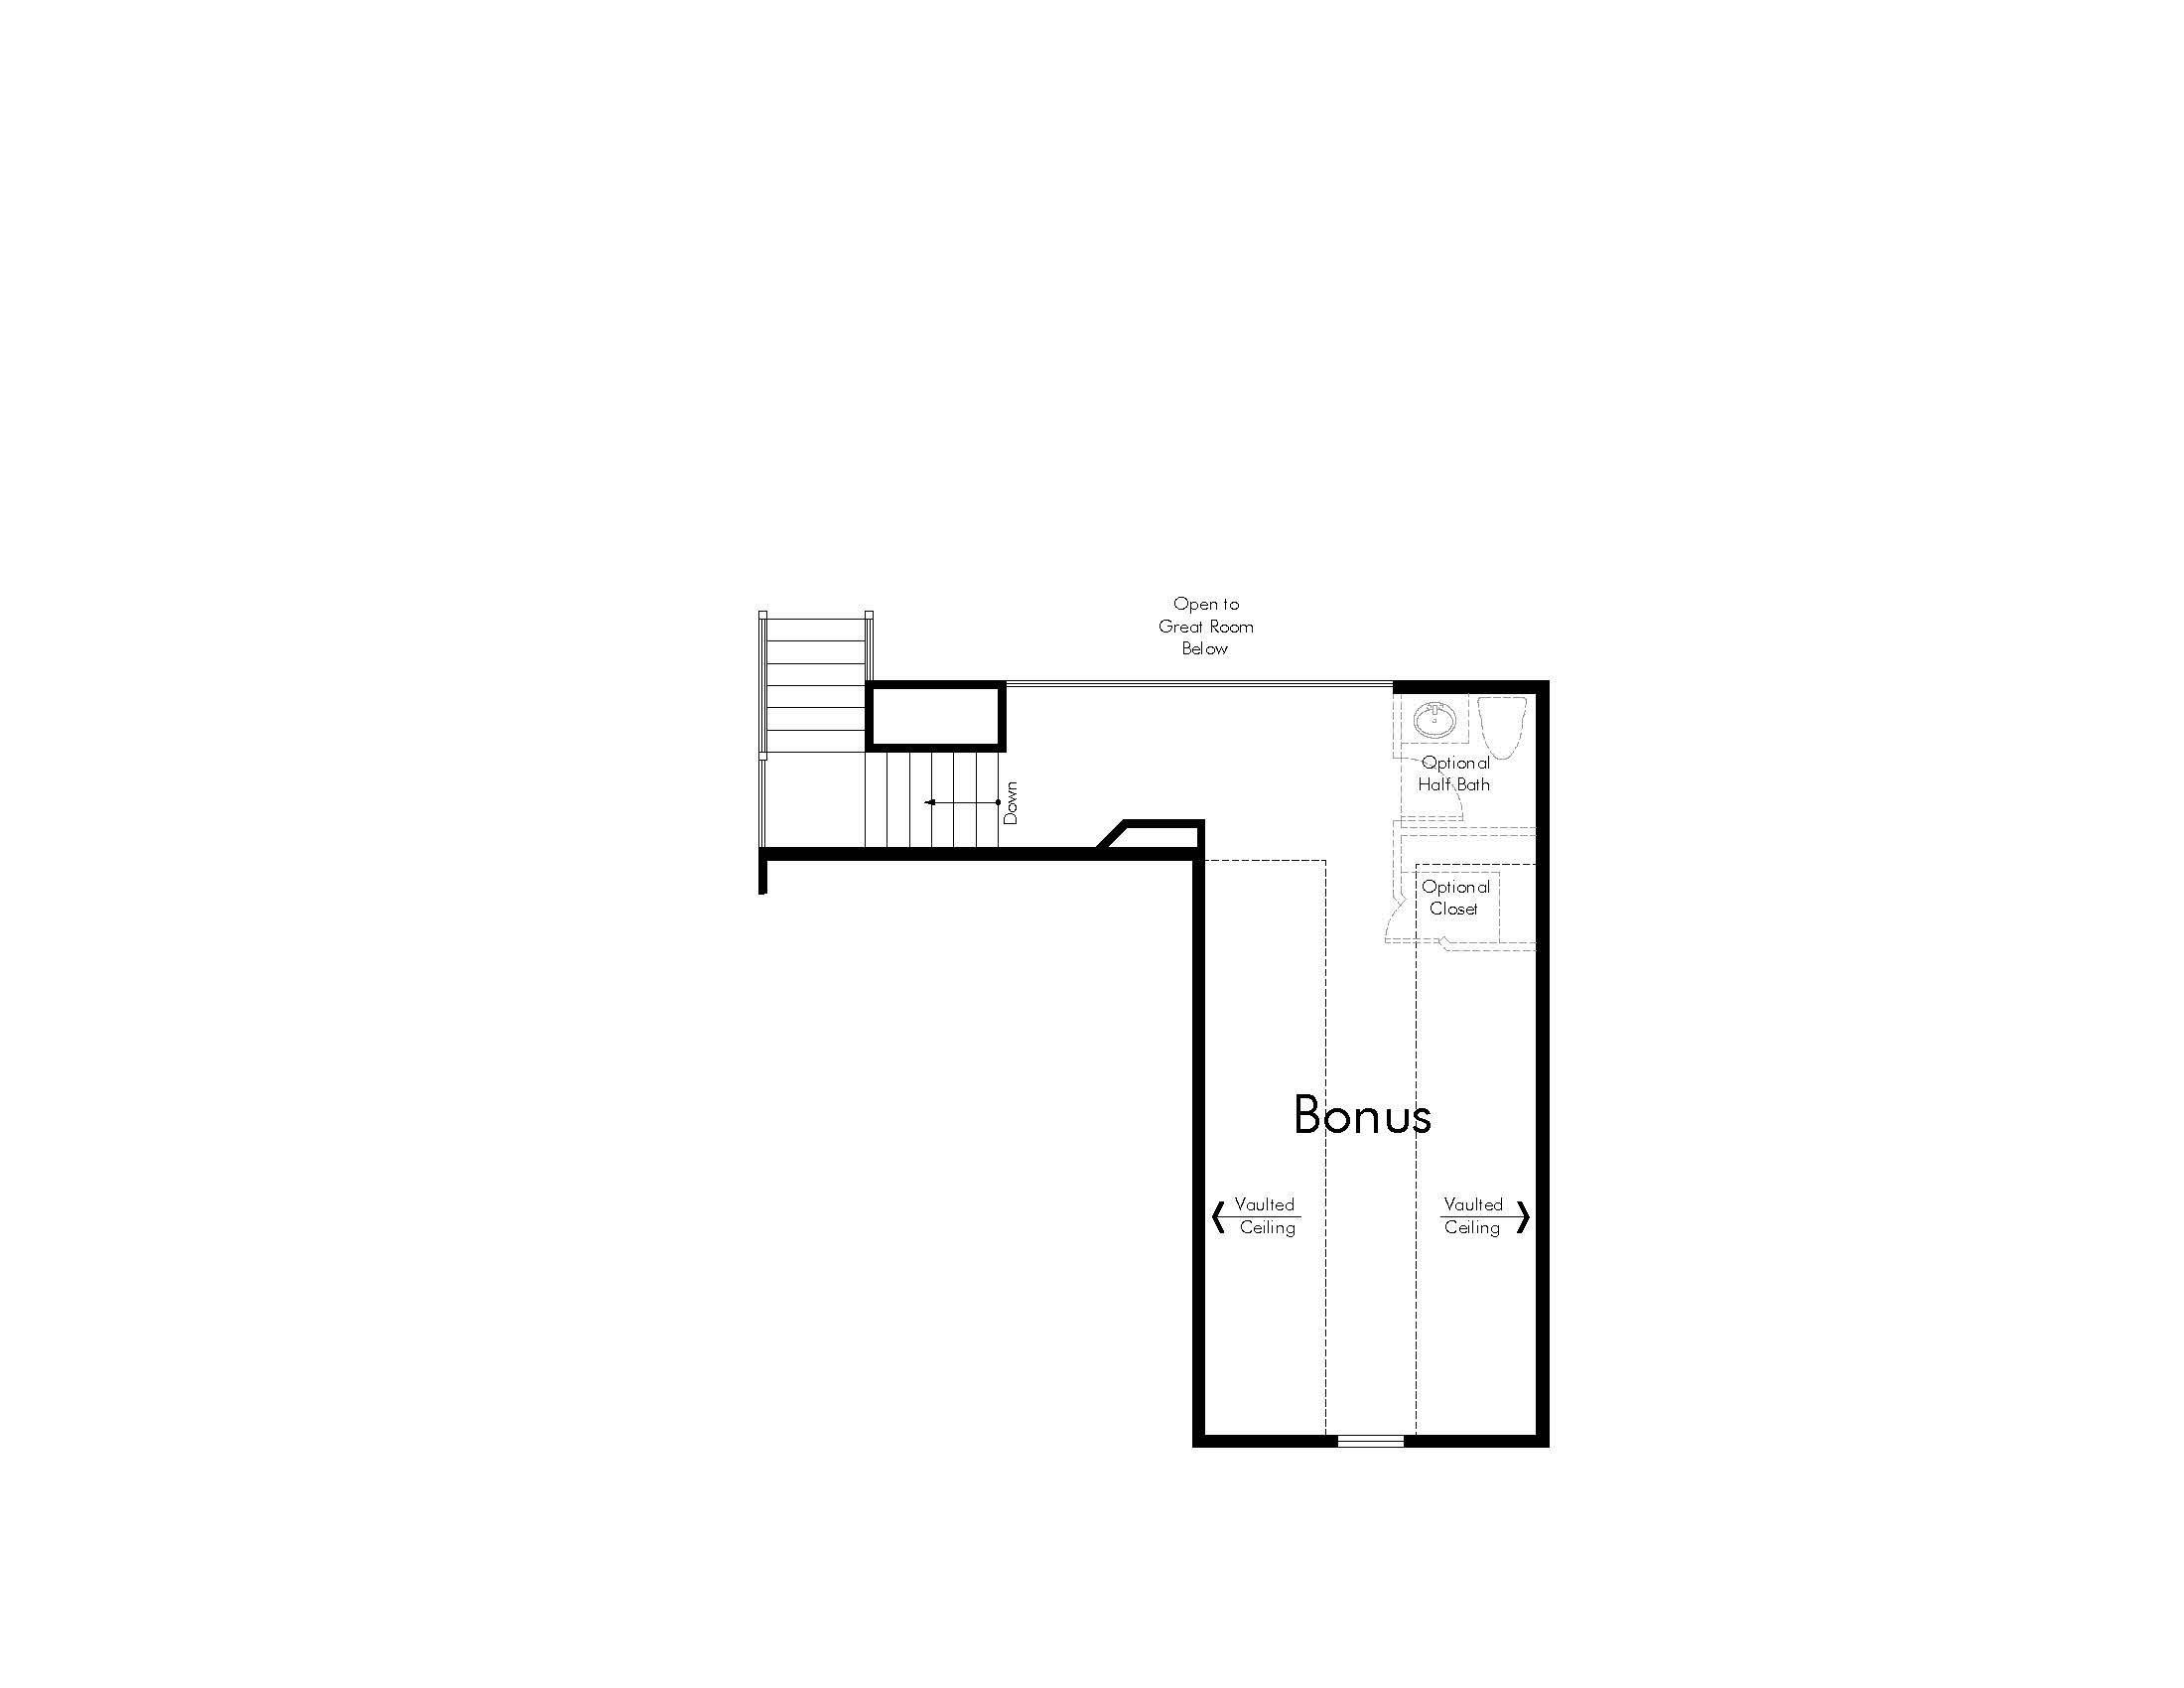
Half Bathroom in Bonus Room
Walk Up Basement Door
Atrium Door in Kitchen Nook
Can Lighting
Christmas Light Package

SALT LAKE CORPORATE OFFICE & DESIGN CENTER
978 Woodoak Lane,
Salt Lake City, UT 84117
DAVIS COUNTY OFFICE & DESIGN CENTER
1195 Park Ln, Farmington, UT 84025
UTAH COUNTY OFFICE & DESIGN CENTER
3200 W Club House Drive Suite 350, Lehi, UT 84048
ST. GEORGE OFFICE & DESIGN CENTER
1611 East 2450 South #4ASt. George, UT 84790

We use cookies, as outlined in our privacy policy, to improve your experience on our site. By clicking "Accept," you consent to our use of cookies.