Payments as low as $1,549 and interest rates as low as 4.75%


 My Account
Payments as low as $1,549 and interest rates as low as 4.75%
Please fill out all fields.
(801) 964-2000

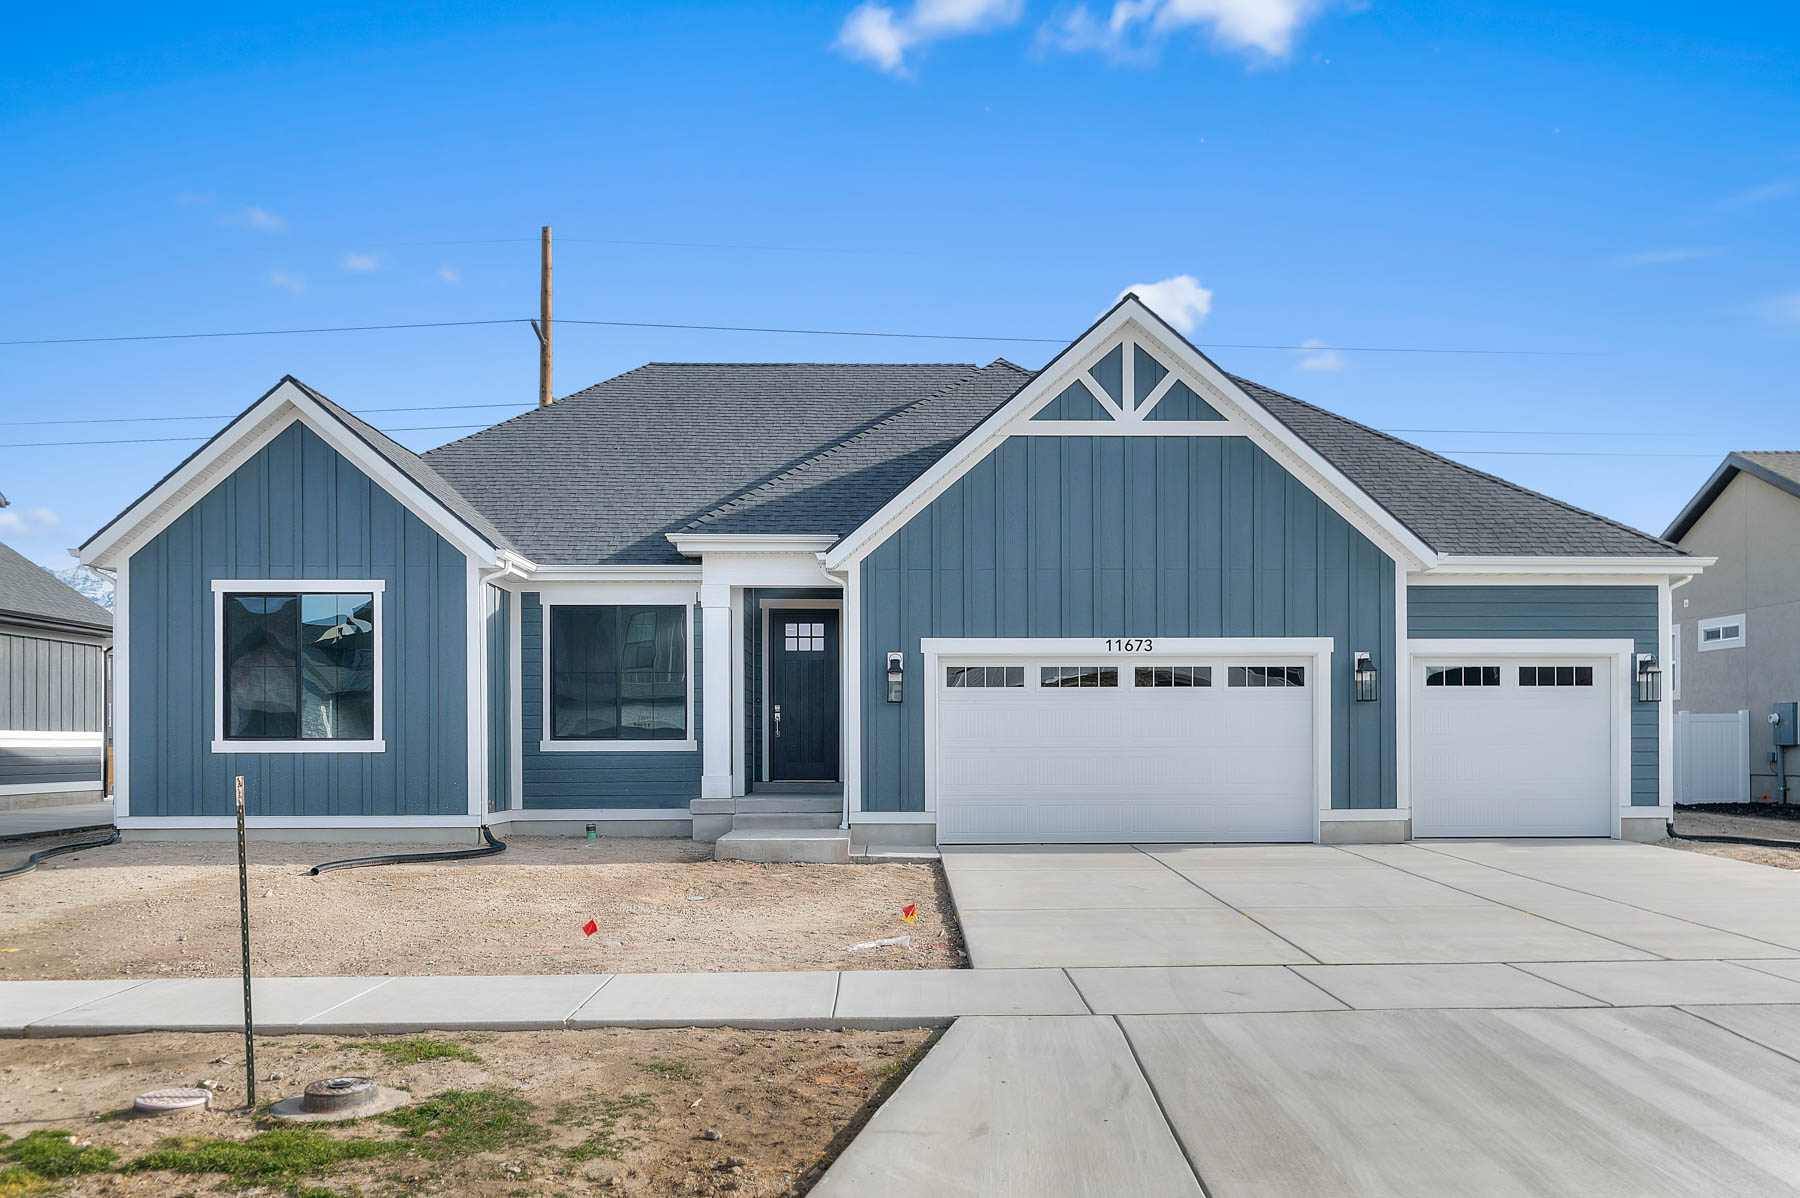
Experience a lifestyle designed for comfort, connection, and easy access to all that Draper and the greater Salt Lake Valley provide.
Pendant Lights Above Kitchen Island
Gas Line to Dryer & BBQ
Passive Radon System

Gas Log Fireplace in Family Room

Office Replacing Bedroom 4 with French Doors
Tile Kitchen Backsplash
Tile Surrounds in Owner's Bathroom
Chrome Hardware
Textured Walls
2 Tone Paint
Entrada Base & Casing
Cabinets - Maple with Large Crown Molding & LED Lighting
Kitchen Countertops - Quartz
Appliances - Stainless Steel Gas
Flooring - Laminate Hardwood & Tile & Carpet

9 Foot Basement Foundation Walls
Basement Walk Up Door
Box Window in Kitchen Nook & Owner's Bedroom
3 Car Garage with Exit Door
Can Lighting
Christmas Light Package

SALT LAKE CORPORATE OFFICE & DESIGN CENTER
978 Woodoak Lane,
Salt Lake City, UT 84117
DAVIS COUNTY OFFICE & DESIGN CENTER
1195 Park Ln, Farmington, UT 84025
UTAH COUNTY OFFICE & DESIGN CENTER
3200 W Club House Drive Suite 350, Lehi, UT 84048
ST. GEORGE OFFICE & DESIGN CENTER
1611 East 2450 South #4ASt. George, UT 84790

We use cookies, as outlined in our privacy policy, to improve your experience on our site. By clicking "Accept," you consent to our use of cookies.