Payments as low as $1,549 and interest rates as low as 4.75%


 My Account
Payments as low as $1,549 and interest rates as low as 4.75%

Description
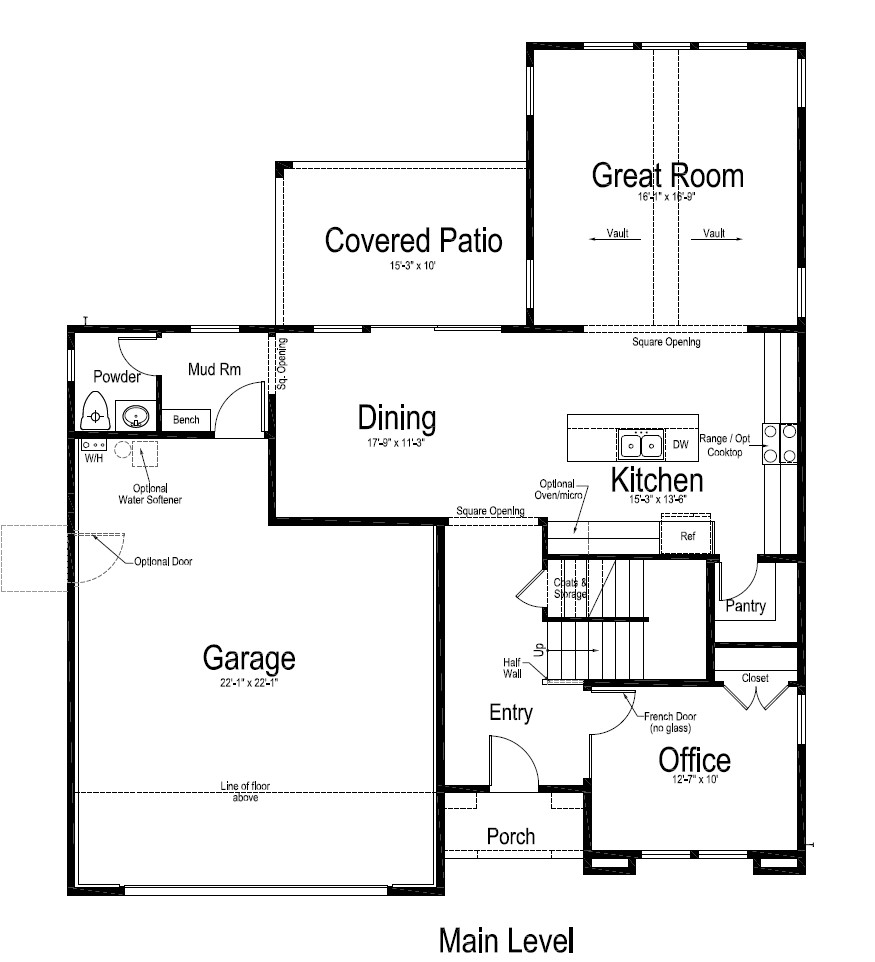
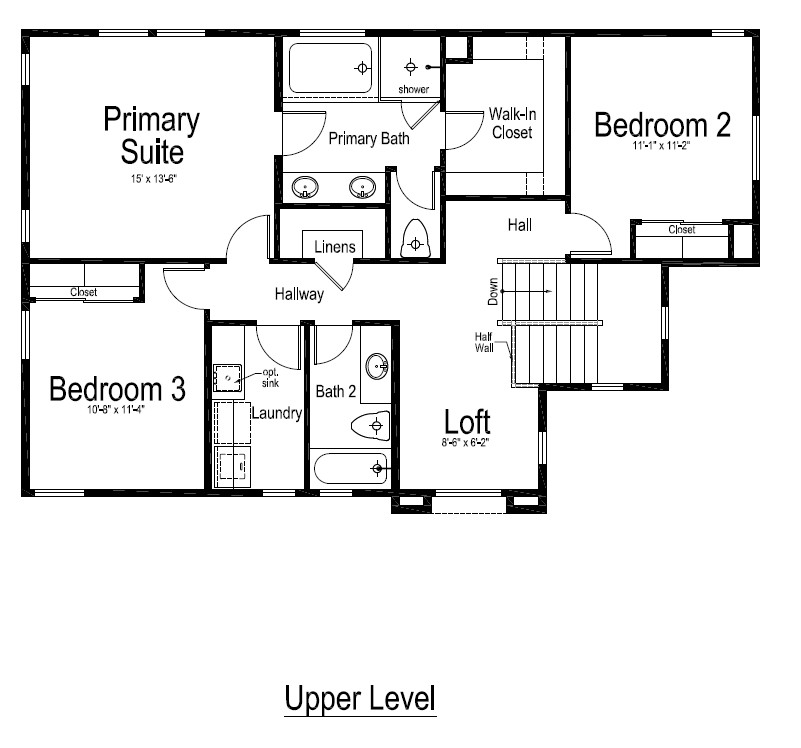
The Mateo Farmhouse is a two-story floor plan that mixes the warmth of a traditional country home with the earthy elements of a desert architecture style. Its sided exterior and a covered front porch welcome all inside. Just off the entryway is a dedicated home office with a French door for privacy, a side window, and a double front window. The focal point of the main level, however, is the great room. It has vaulted ceilings and windows on every side, showcasing the arid landscape. A covered patio, accessible from the dining area, extends the living space outside. An opening to the side of the dining room leads to a small mud room and a powder room located behind the two-car garage. The primary suite is located above the garage, along with a bath en suite and a walk-in closet. Two additional bedrooms are located upstairs and share a full bathroom. A small loft and a laundry room round out the top floor.
Mateo Farmhouse - Floor Plans
Model Homes
SALT LAKE CORPORATE OFFICE & DESIGN CENTER
978 Woodoak Lane,
Salt Lake City, UT 84117
DAVIS COUNTY OFFICE & DESIGN CENTER
1195 Park Ln, Farmington, UT 84025
UTAH COUNTY OFFICE & DESIGN CENTER
3200 W Club House Drive Suite 350, Lehi, UT 84048
ST. GEORGE OFFICE & DESIGN CENTER
1611 East 2450 South #4A St. George, UT 84790

We use cookies, as outlined in our privacy policy, to improve your experience on our site. By clicking "Accept," you consent to our use of cookies.