Payments as low as $1,549 and interest rates as low as 4.75%


 My Account
Payments as low as $1,549 and interest rates as low as 4.75%
Description
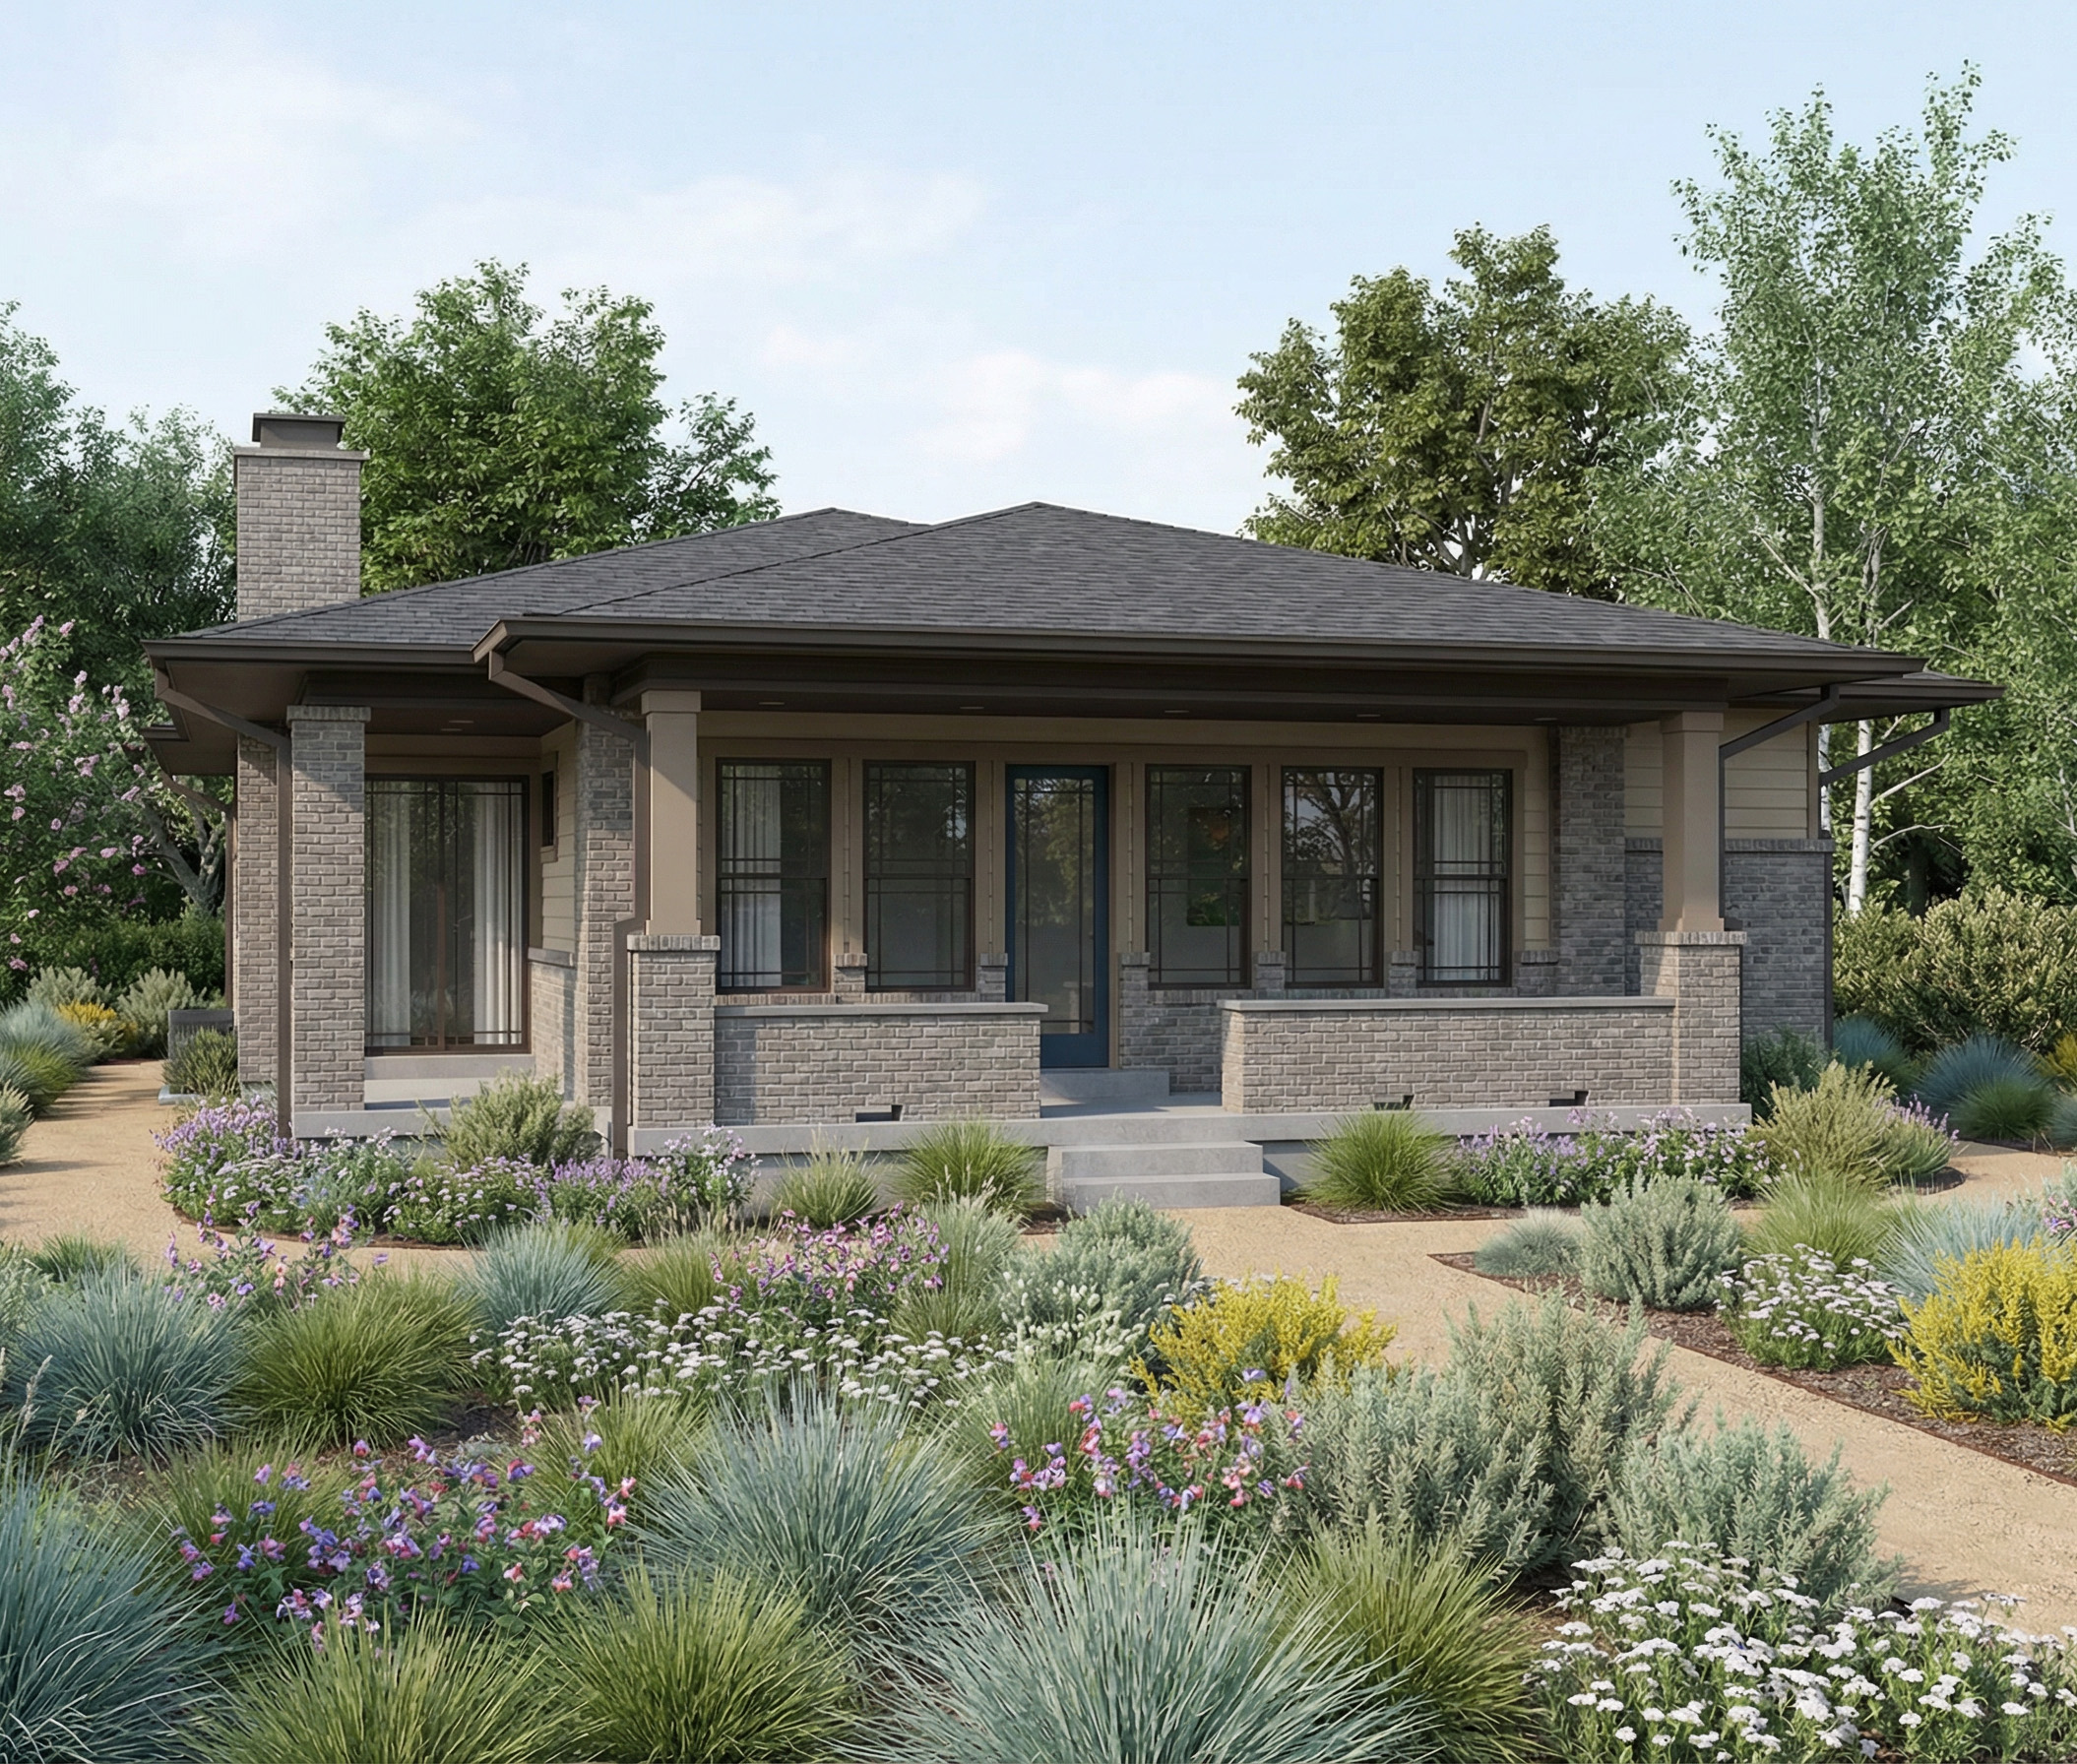
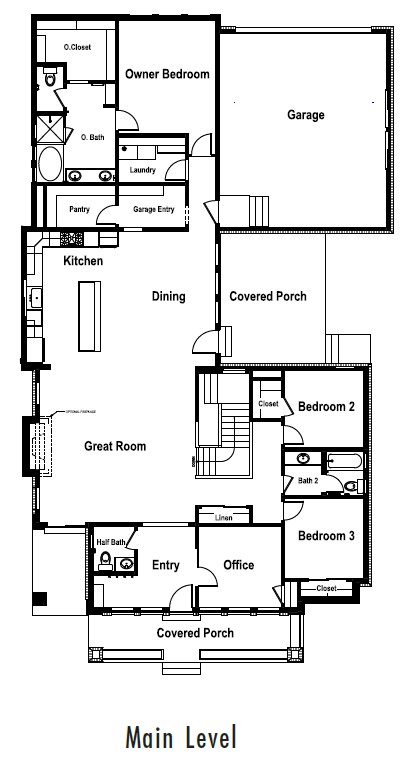
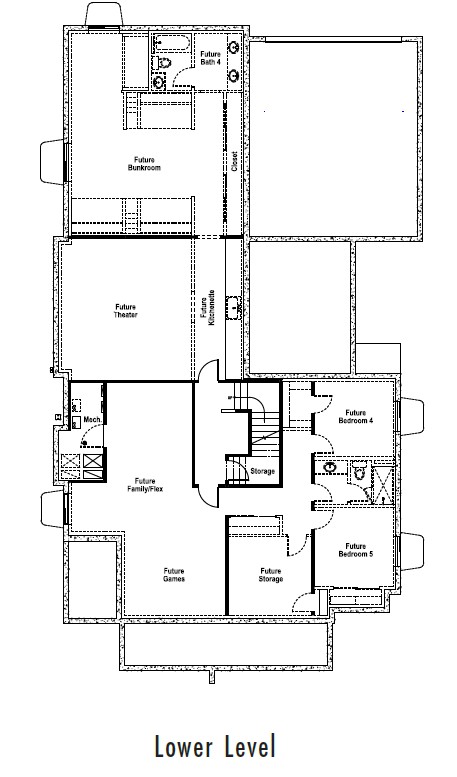
The Hollyhock Prairie is an open-concept floor plan with strong horizontal lines that emulate the expansive Midwestern plains. Classic exterior elements, including a low-pitched roof and linear masonry, give way to a modern interior with a dedicated home office, two bedrooms, and a space-saving staircase at the front of the home. The great room is anchored by a cozy hearth flanked by two windows. Family and friends will undoubtedly enjoy gathering here or around the center island in the kitchen. The dining room features a wall of windows and a door leading to the patio, fostering an indoor/outdoor connection. It shares a wall with the rear-load garage, creating more privacy. Across the hall from the garage entrance is the laundry room and a large primary bedroom. It features a full ensuite bathroom with a double vanity and a separate tub and shower. Those who need more room can opt to finish the basement, which includes a future bunkroom, two more bedrooms, and ample room to entertain. Enjoy regular movie nights in the home theater room or some friendly competition in the game room/flex space.
Hollyhock Prairie - Floor Plans
Model Homes
SALT LAKE CORPORATE OFFICE & DESIGN CENTER
978 Woodoak Lane,
Salt Lake City, UT 84117
DAVIS COUNTY OFFICE & DESIGN CENTER
1195 Park Ln, Farmington, UT 84025
UTAH COUNTY OFFICE & DESIGN CENTER
3200 W Club House Drive Suite 350, Lehi, UT 84048
ST. GEORGE OFFICE & DESIGN CENTER
1611 East 2450 South #4A St. George, UT 84790

We use cookies, as outlined in our privacy policy, to improve your experience on our site. By clicking "Accept," you consent to our use of cookies.