Payments as low as $1,549 and interest rates as low as 4.75%


 My Account
Payments as low as $1,549 and interest rates as low as 4.75%
Description
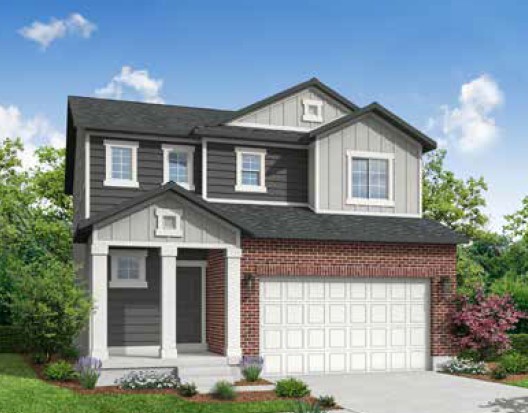
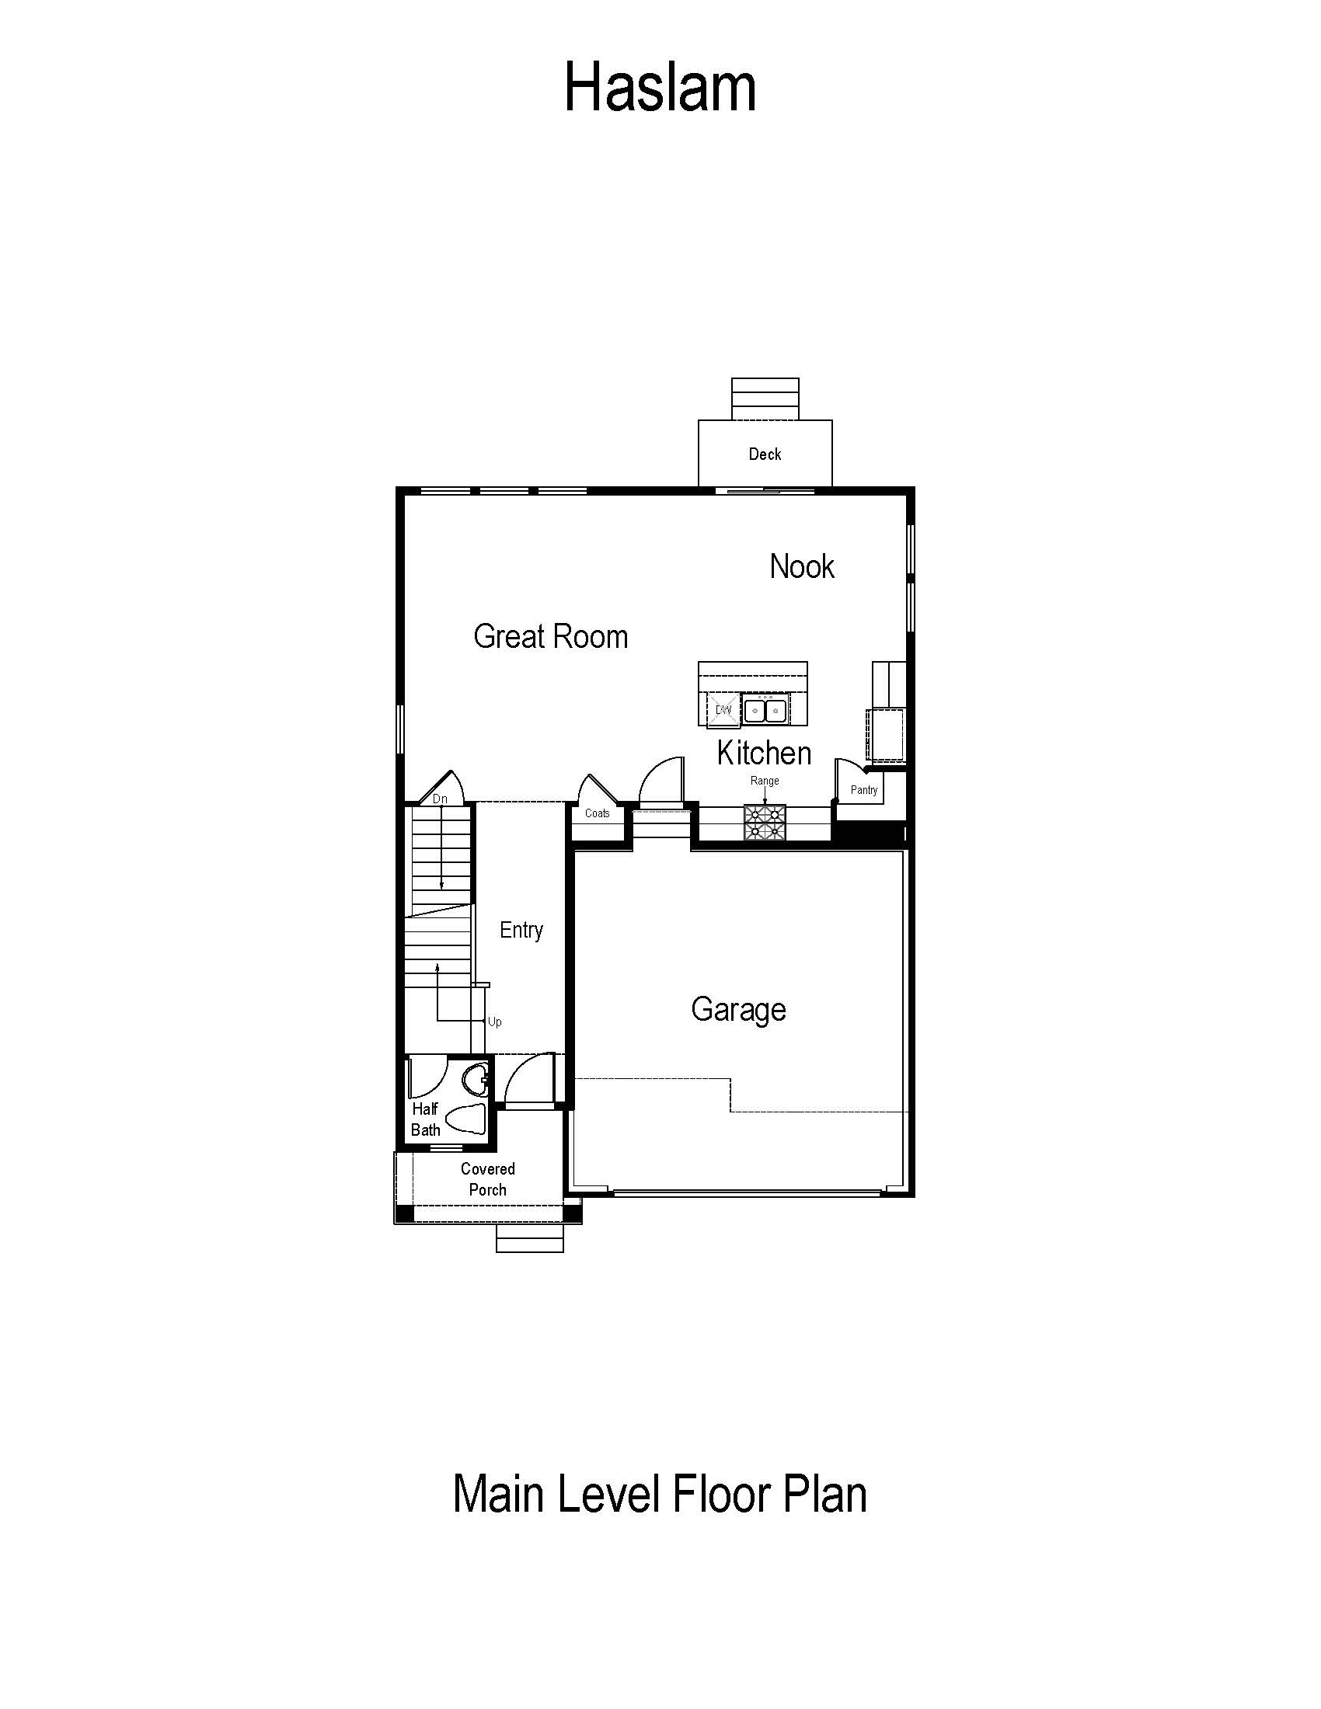
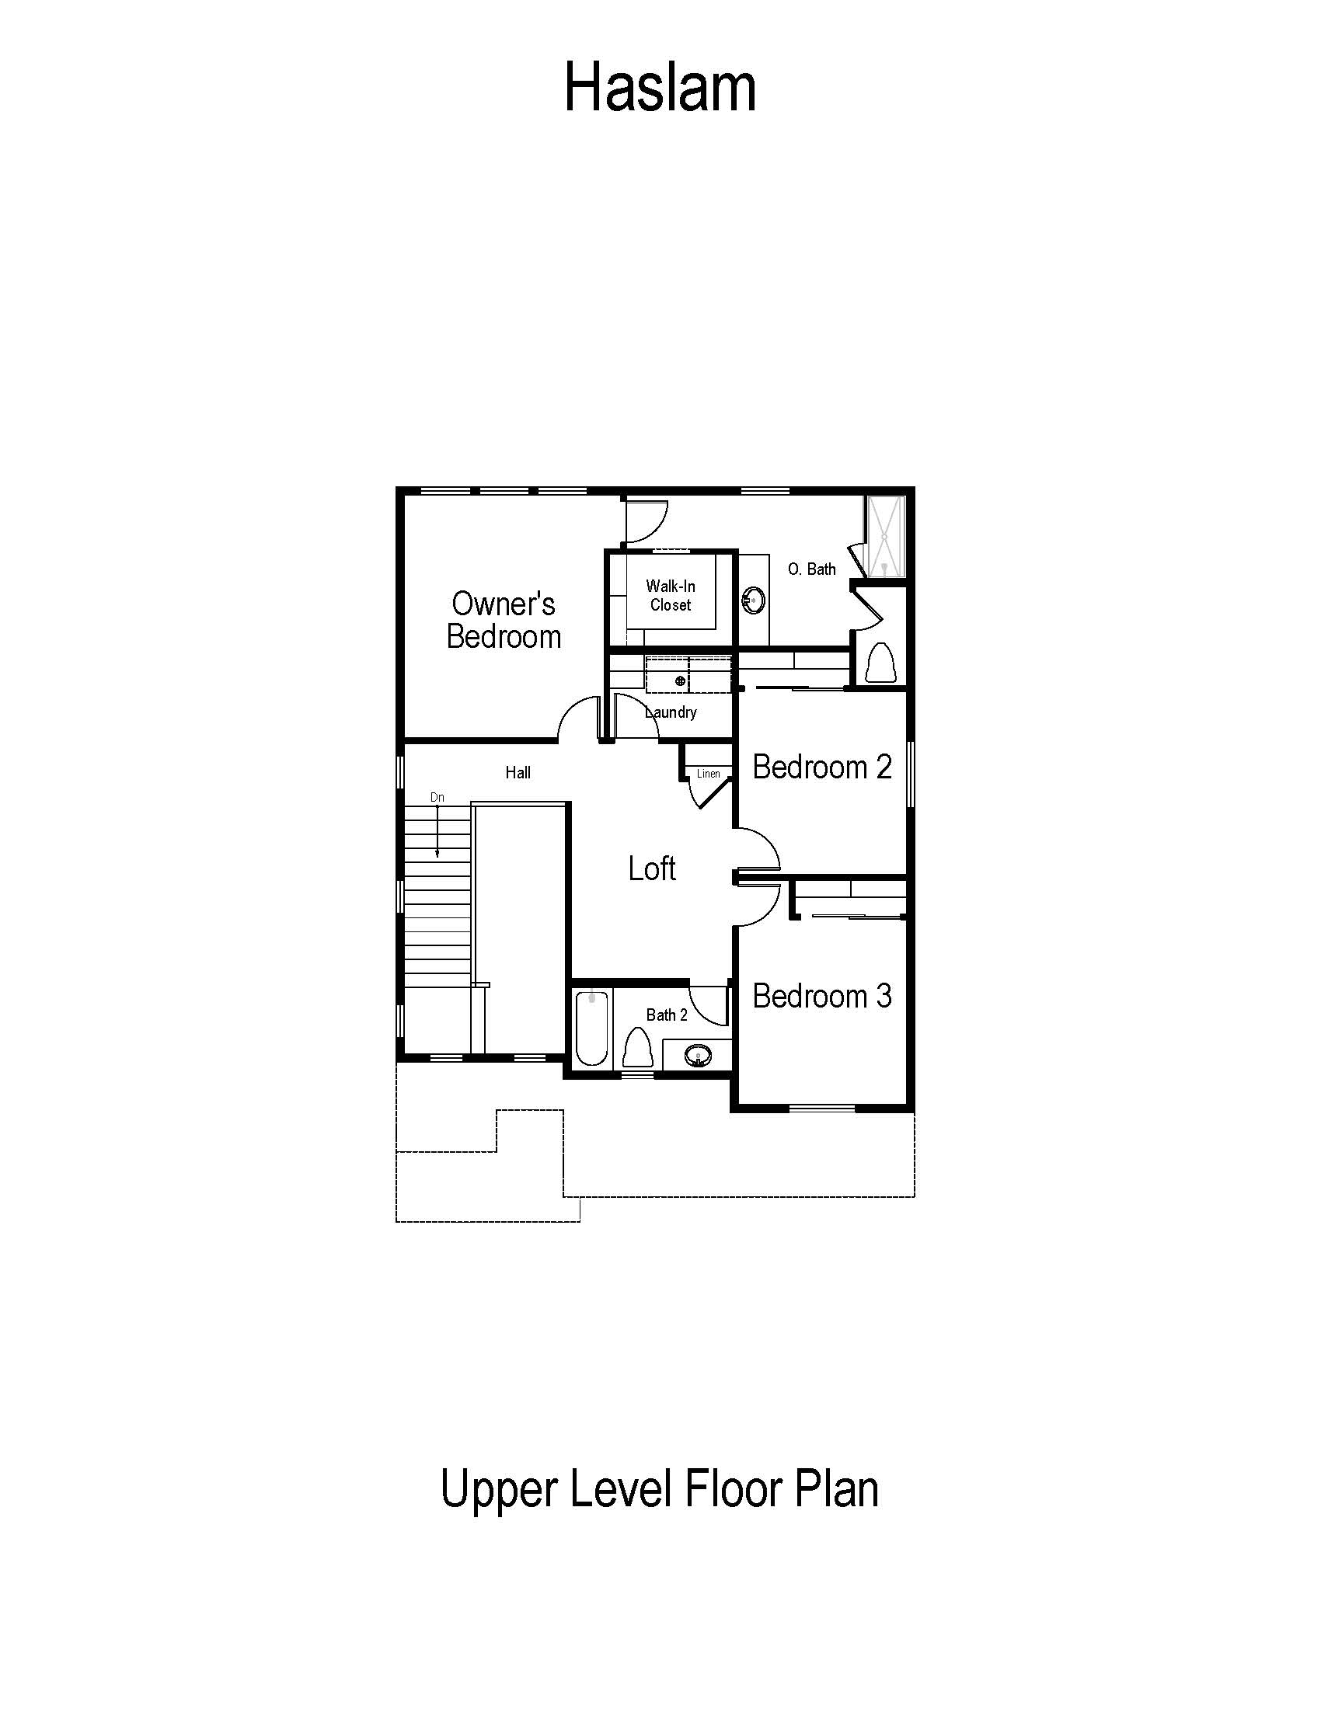
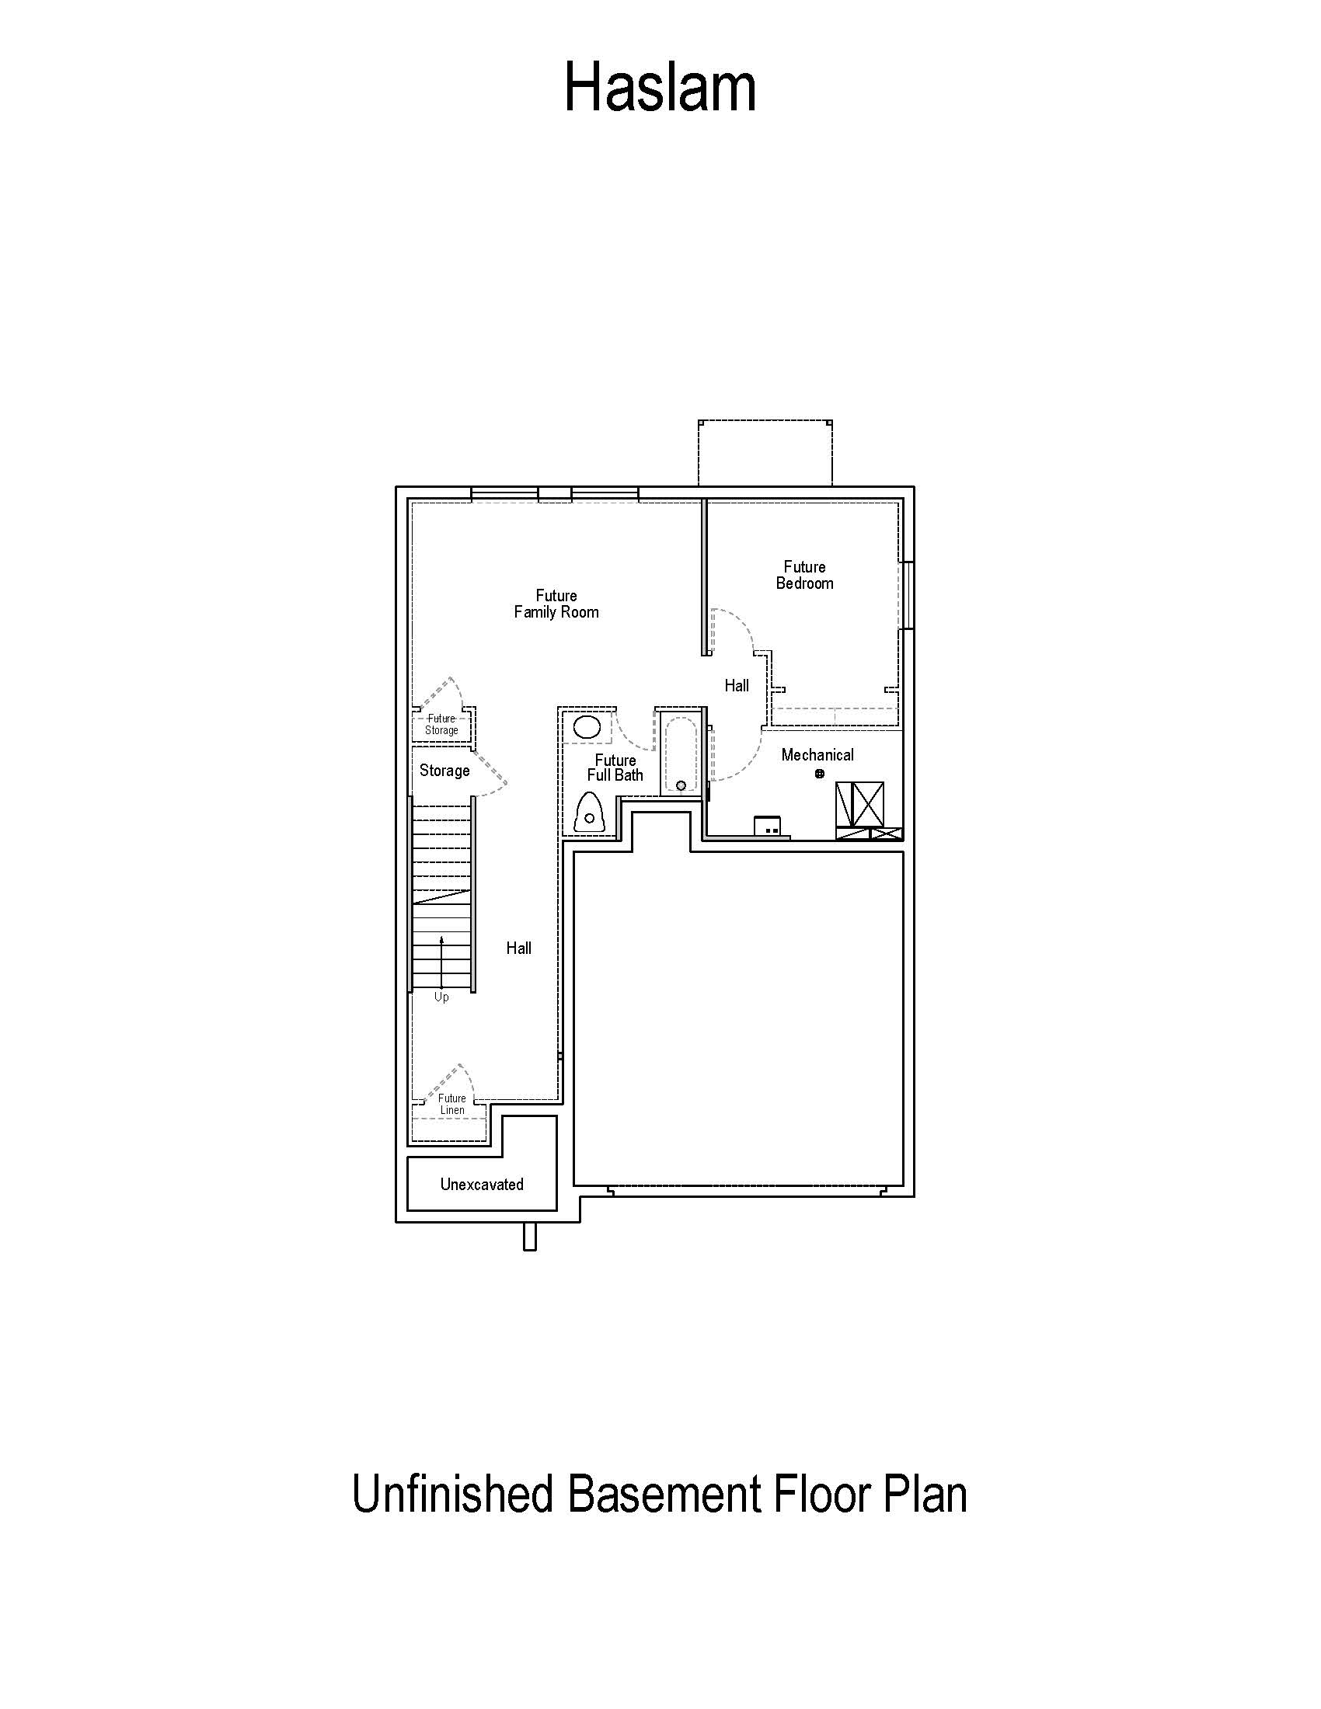
The Haslam is a bright, open floor plan created for everyday living. The two-story cottage is simple, yet stylish, like the old English village it shares a name with. Step off the covered front porch into a hallway that offers access to a powder room and an L-shaped staircase to the side, or the great room in the back of the home. This shared space is filled with natural light from triple windows in the living area, along with double windows and a sliding glass door in the dining nook. The kitchen makes efficient use of every square foot, with a corner pantry and center island. The upstairs loft serves as a flex space, and is surrounded by the laundry room, a full bath, and two bedrooms. The owners suite, with a walk-in closet and private bathroom, rounds out the upper level. The basement floor plan offers more flexibility, with room for a fourth bedroom, full bath, and large family room.
Haslam - Floor Plans
Model Homes
Design Your Home
SALT LAKE CORPORATE OFFICE & DESIGN CENTER
978 Woodoak Lane,
Salt Lake City, UT 84117
DAVIS COUNTY OFFICE & DESIGN CENTER
1195 Park Ln, Farmington, UT 84025
UTAH COUNTY OFFICE & DESIGN CENTER
3200 W Club House Drive Suite 350, Lehi, UT 84048
ST. GEORGE OFFICE & DESIGN CENTER
1611 East 2450 South #4A St. George, UT 84790

We use cookies, as outlined in our privacy policy, to improve your experience on our site. By clicking "Accept," you consent to our use of cookies.