Payments as low as $1,549 and interest rates as low as 4.75%


 My Account
Payments as low as $1,549 and interest rates as low as 4.75%
Description

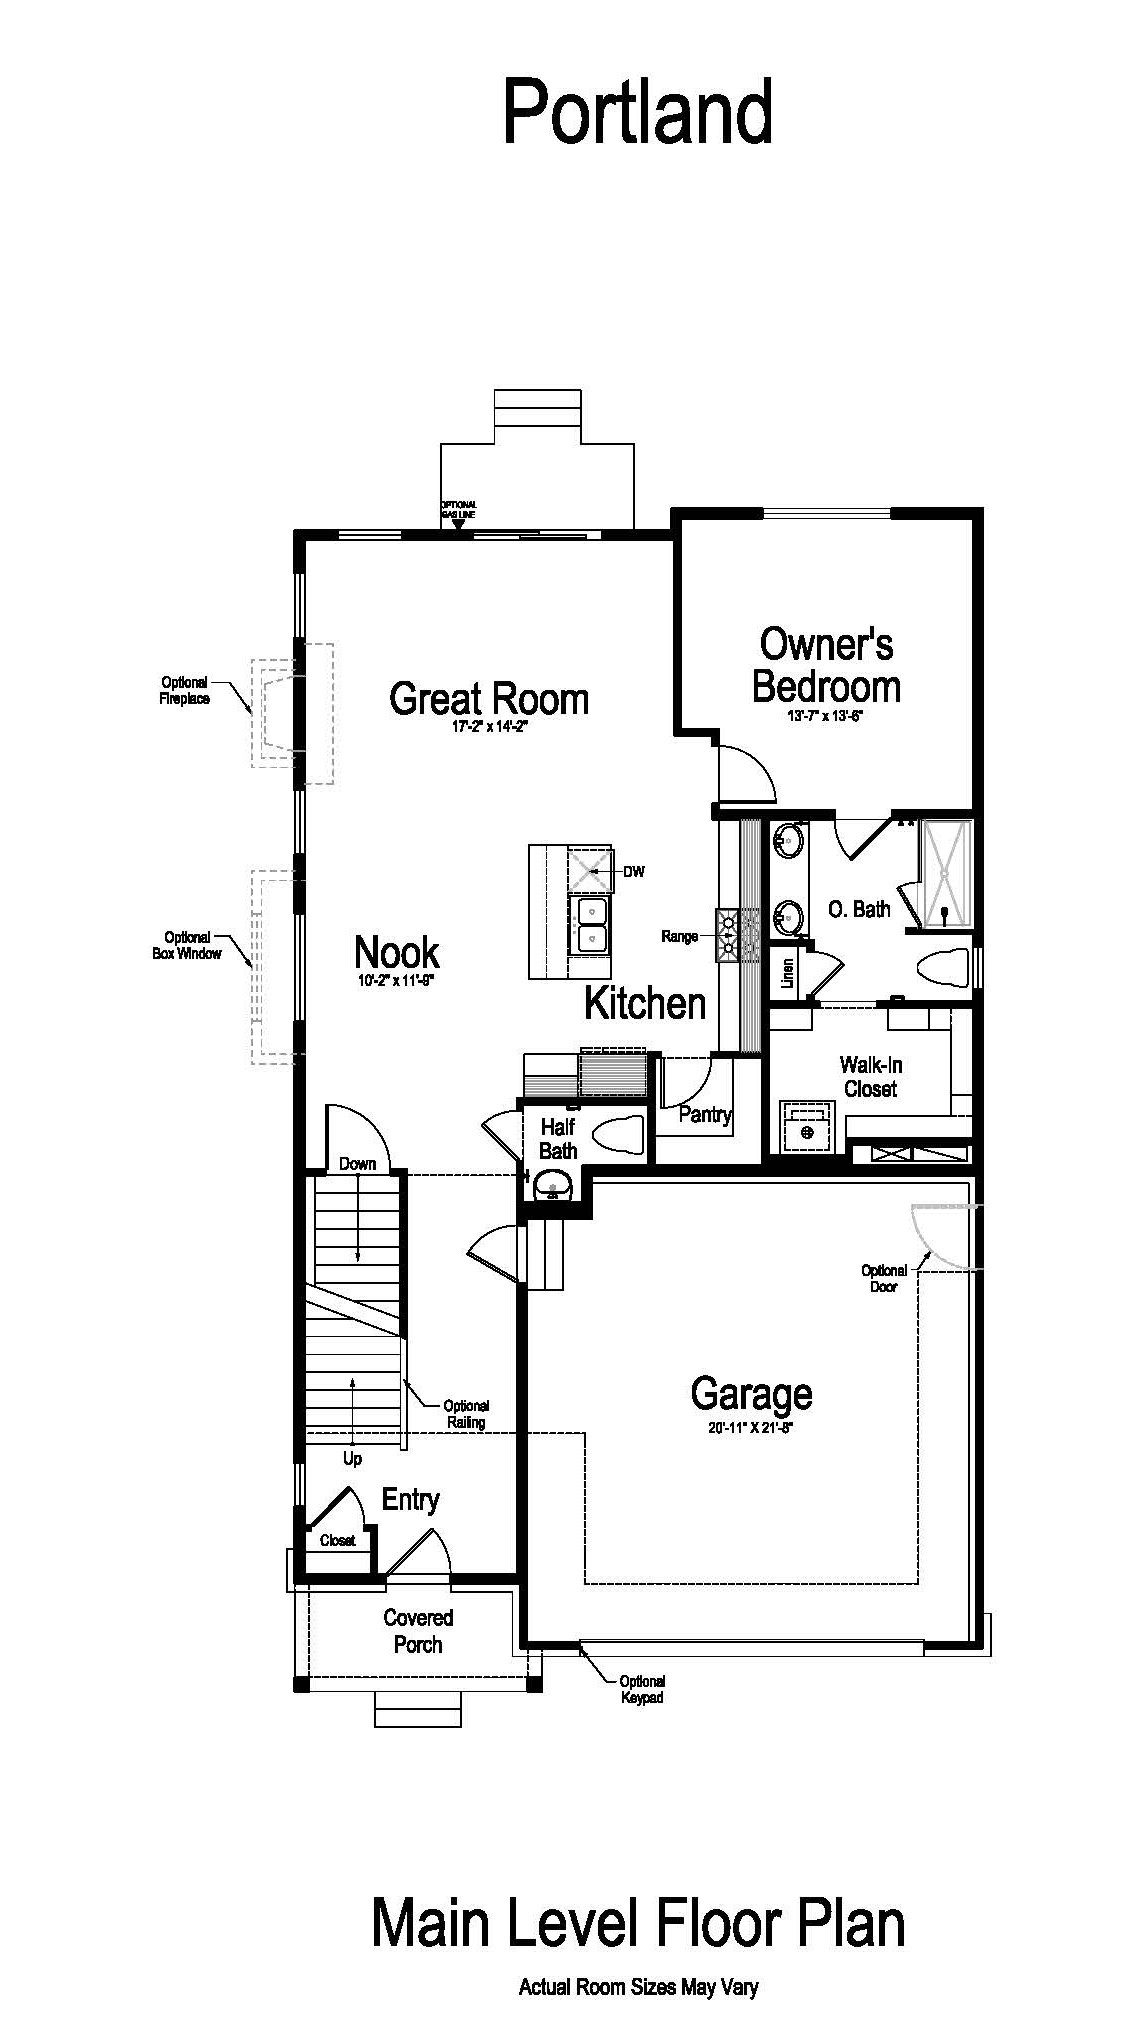
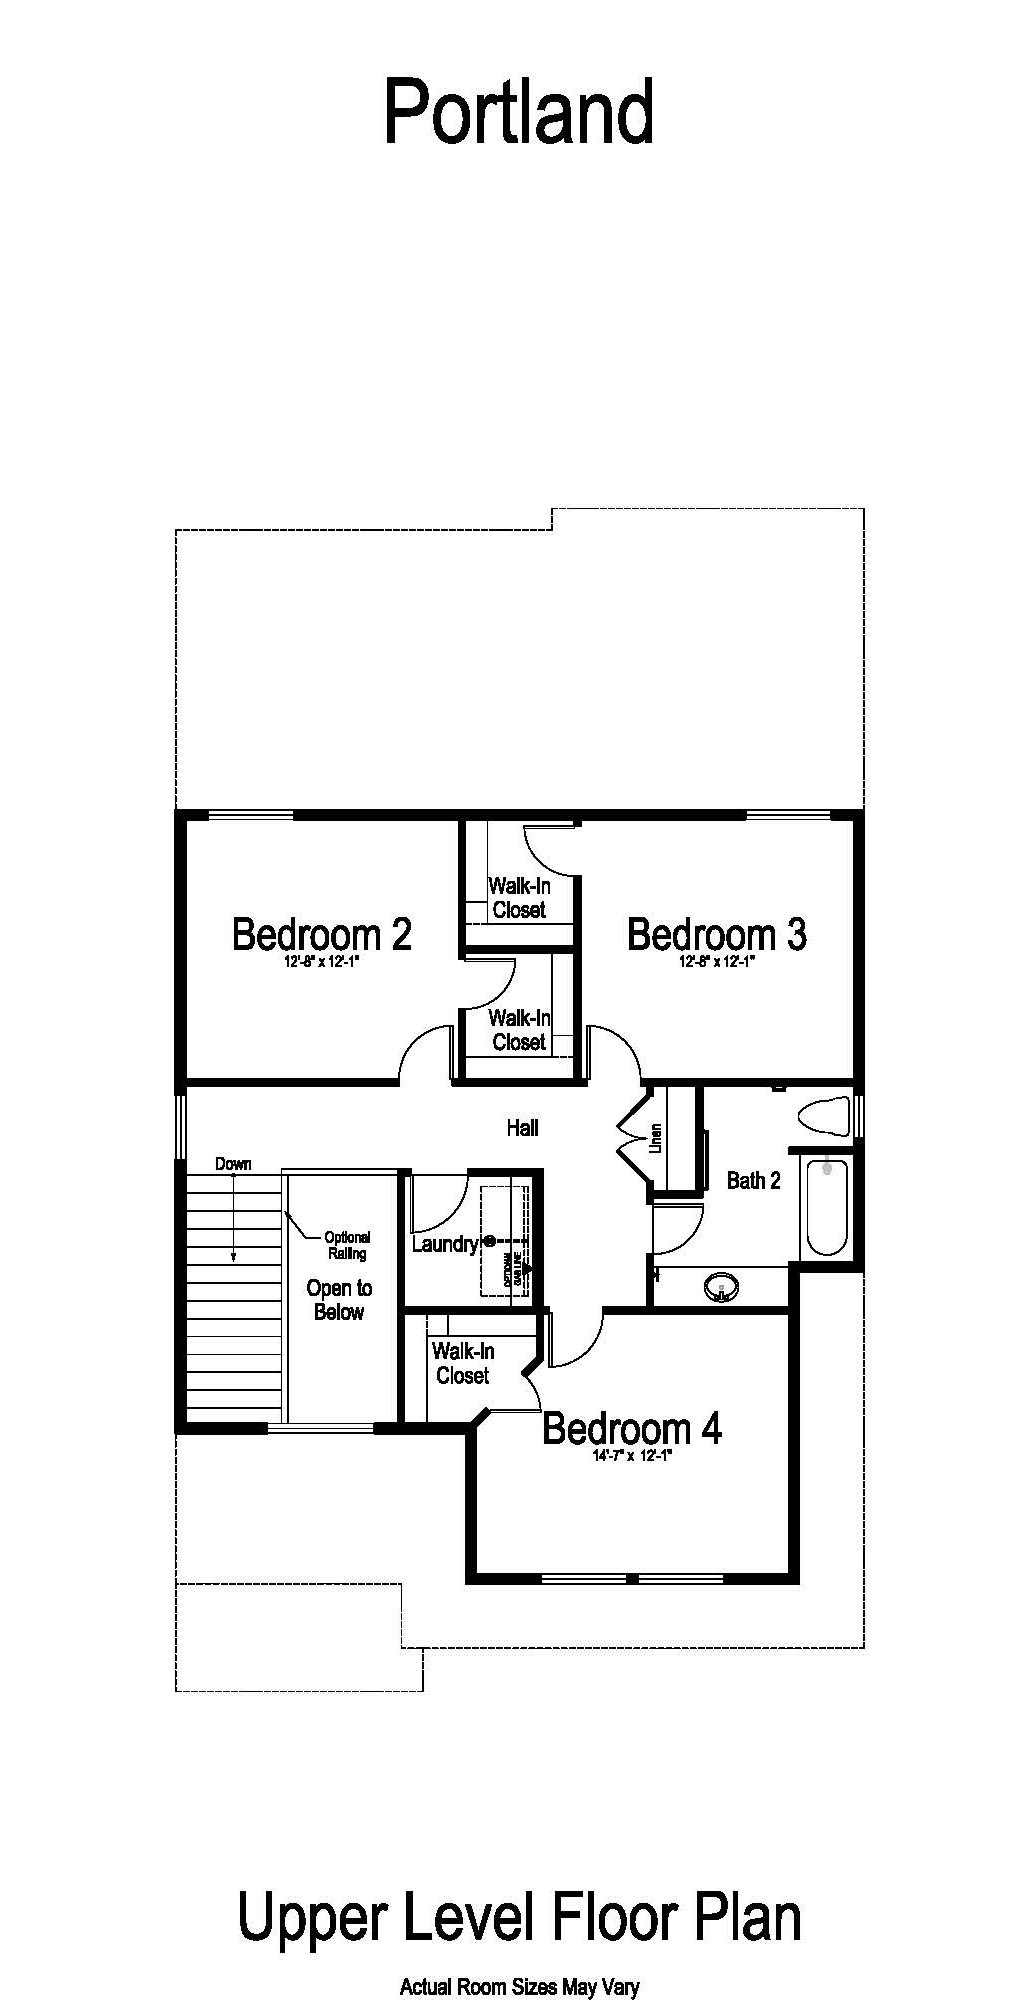
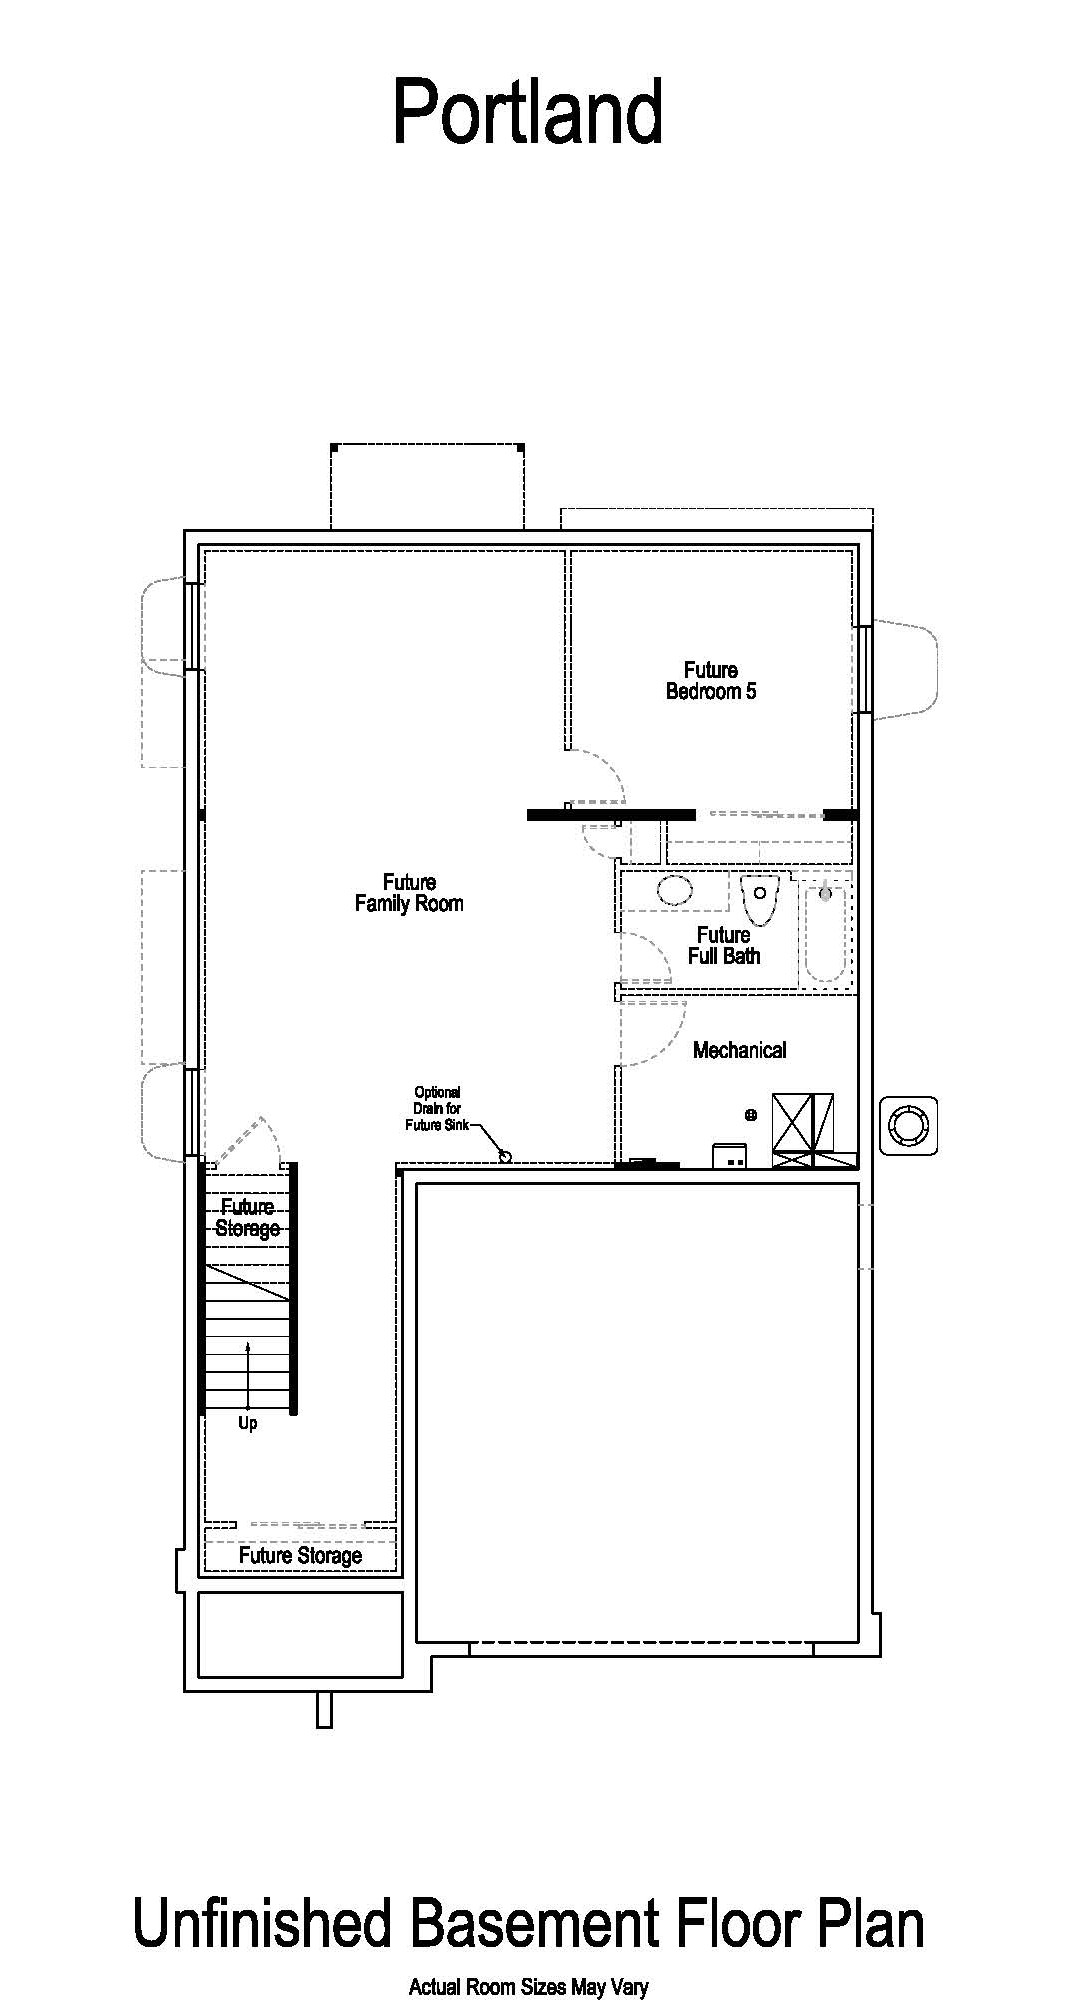
The Portland is a two-story home that balances togetherness and privacy. The wide staircase immediately wows all who step inside this contemporary cottage floor plan. And its open layout invites interaction. The center island with seating, quartz countertops, and a single-basin sink acts as the hub of the home. A box window adds to the airiness of the great room. Retreat to the comfort of the owners bedroom on the main floor, which features an en suite bathroom and a large walk-in closet. Three additional bedrooms are located upstairs. Another bedroom and a flex space in the basement offer future possibilities.
Portland - Floor Plans
Model Homes
Design Your Home
SALT LAKE CORPORATE OFFICE & DESIGN CENTER
978 Woodoak Lane,
Salt Lake City, UT 84117
DAVIS COUNTY OFFICE & DESIGN CENTER
1195 Park Ln, Farmington, UT 84025
UTAH COUNTY OFFICE & DESIGN CENTER
3200 W Club House Drive Suite 350, Lehi, UT 84048
ST. GEORGE OFFICE & DESIGN CENTER
1611 East 2450 South #4A St. George, UT 84790

We use cookies, as outlined in our privacy policy, to improve your experience on our site. By clicking "Accept," you consent to our use of cookies.